8649 Parkview Oaks Circle,Olive Branch, MS 38654
Olive Branch, MS 38654

Description
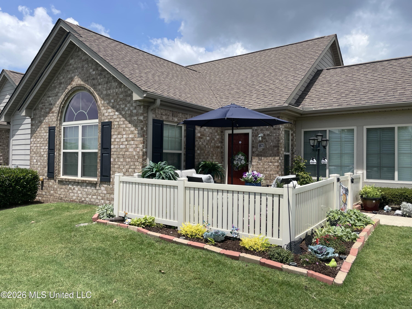
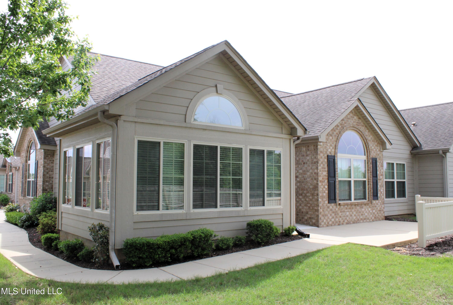
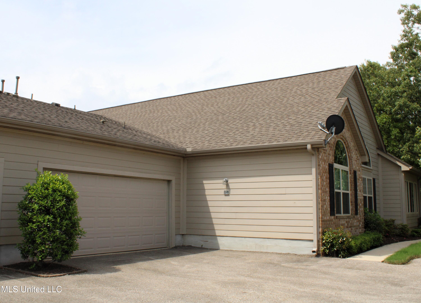
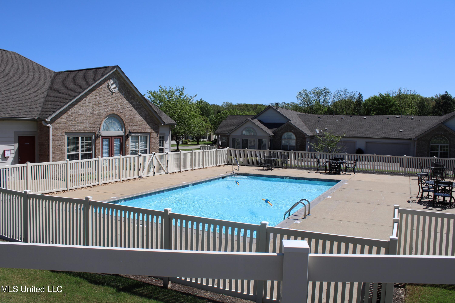
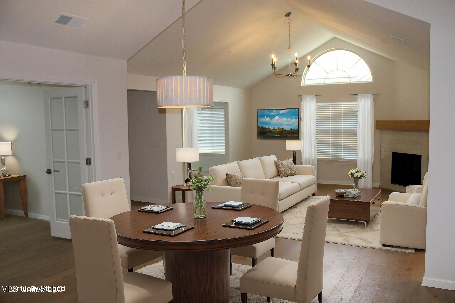
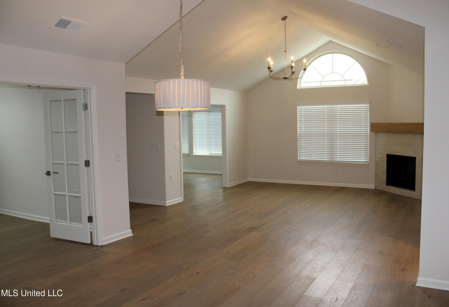
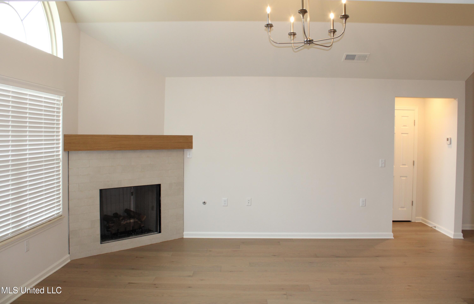
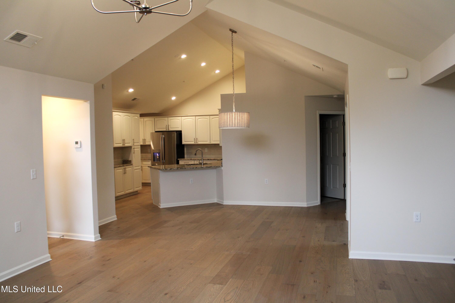
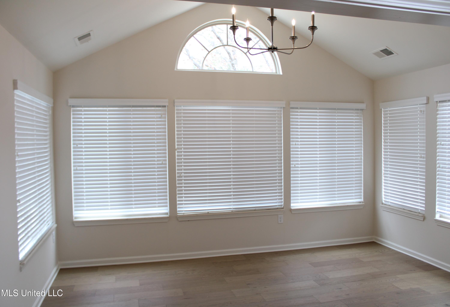
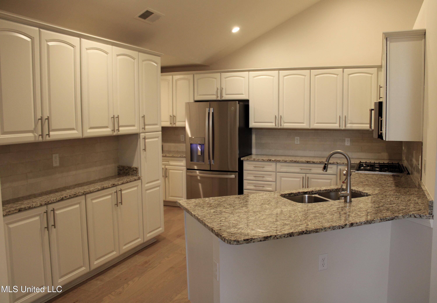
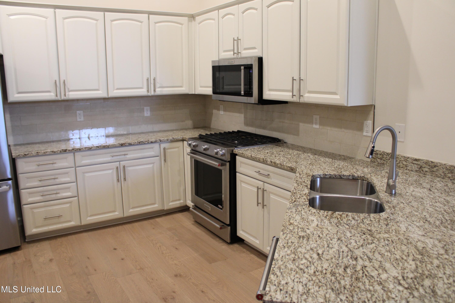
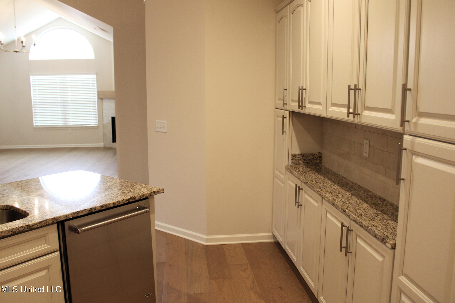
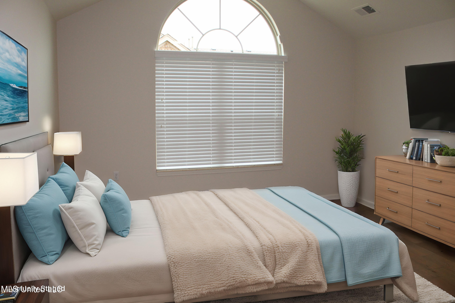
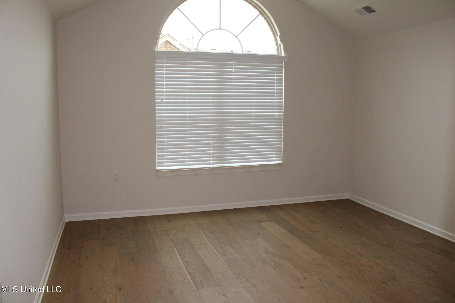
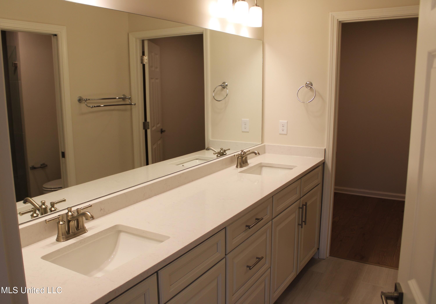
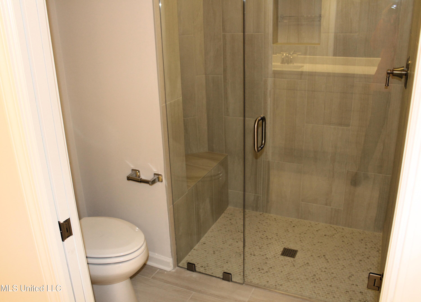
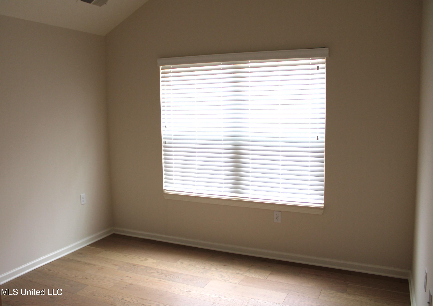
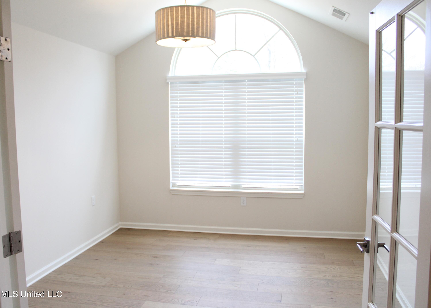
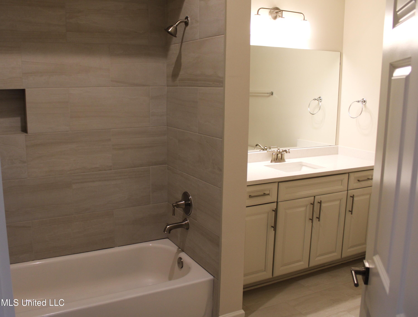
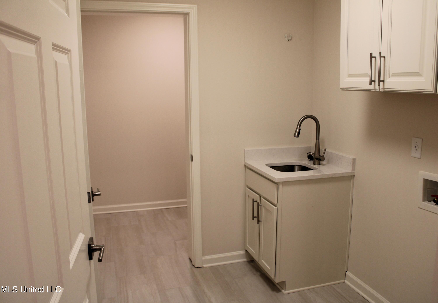
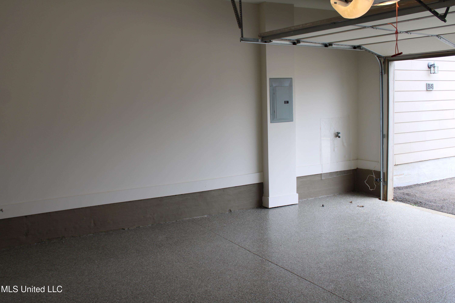
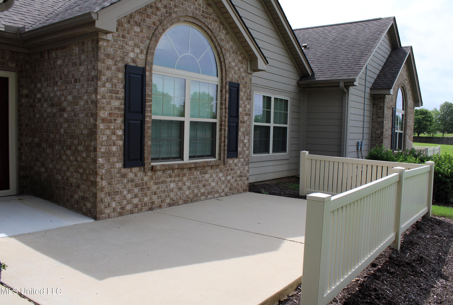
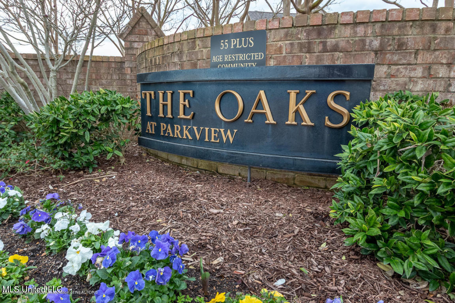
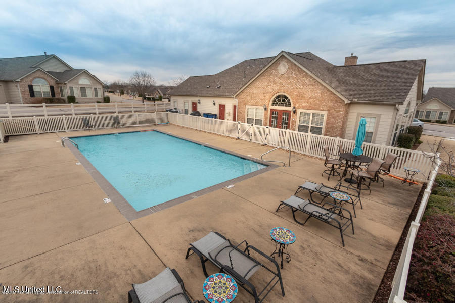
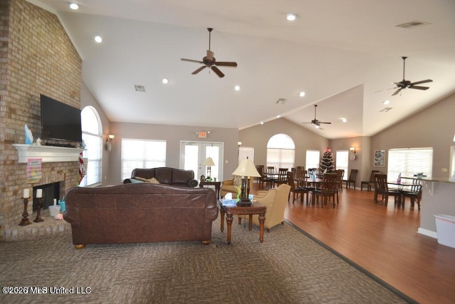
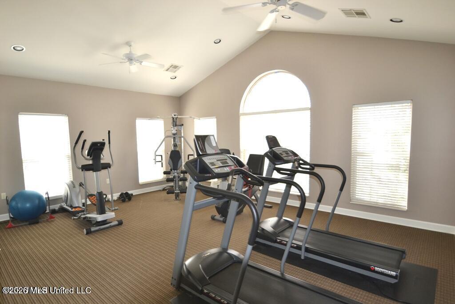
Presenting ''The Canterbury,'' a charming 3-bedroom, 2-bath home nestled in the welcoming ''Over 55'' community of The Oaks at Parkview in Olive Branch. This single-level retreat offers a comfortable, open layout designed for easy living. The great room invites you in with luxury vinyl plank flooring and cozy fireplace with gas logs. Relax and soak in natural light in the 14.8x12.2 sunroom. Open plan features dining area leading to kitchen that boasts granite countertops, snack bar, all new stainless steel appliances including gas cooktop stove, microwave vent hood, dishwasher, and refrigerator. A tiled backsplash adds elegance, while ample cabinets including upgraded additional wall of cabinets plus two pantries provide generous storage space. The primary bedroom has private bath offering quartz-topped double vanity, walk-in shower, and spacious walk-in closet plus linen closet. The second bedroom ensures comfort and privacy, with bath to service featuring tile flooring; the versatile third bedroom is a great flex space that can serve as an office or hobby room. Additional amenities include laundry room with sink and cabinets, small bonus room ideal for crafts or extra storage, quartz countertops in bath and laundry room, 2-inch blinds, and attached double garage with epoxy-coated floor, private patio area, view of park and lake. Enjoy a hassle-free lifestyle with the HOA handling exterior maintenance and grounds keeping for $348 per month. Owners also have access to a clubhouse with kitchen, library, fitness center, pool, and social activities. Conveniently located in the heart of Olive Branch, close to shopping, dining, hospitals, and medical offices. Call now to make ''The Canterbury'' your new home! This unit has been completely remodeled with new appliances, updated lighting and plumbing fixtures, luxury vinyl plank flooring throughout (tile in wet areas), and fresh paint. Some photos are virtually staged.
Details
| MLS # | 4106985 |
|---|---|
| Listing Type | For Sale |
| Style | Condominium |
| HOA Dues | $348 |
| Sub-Type | Resale |
| Status | Active |
| Year | 2016 |
| Days On Site | 523 |
| Listing Provided By | Crye-Leike Of MS-OB | Leigh Anne Boyd |
Features
| Bed(s) | 3 |
|---|---|
| Bath(s) | 2 Total |
| SQ Feet | 1,802 |
| Garage | 2 |
| Story(s) | 1 |
| Acreage | 0.05 |
| Water Front | View |
Interior
| Rooms Total | 8 |
|---|---|
| Cooling Yes / No | Yes |
| Cooling | Ceiling Fan(s), Central Air, Electric |
| Heating Yes / No | Yes |
| Heating | Central, Forced Air, Natural Gas |
| Interior Features | Breakfast Bar, Ceiling Fan(s), Double Vanity, Granite Counters, Open Floorplan, Pantry, Primary Downstairs, Walk-In Closet(s) |
| Window Features | Blinds |
| Appliances | Dishwasher, Disposal, Free-Standing Gas Range, Microwave, Refrigerator, Stainless Steel Appliance(s) |
Exterior
| Exterior Features | Rain Gutters |
|---|---|
| Roof | Architectural Shingles |
| Security Features | Fire Sprinkler System, Firewall(s), Smoke Detector(s) |
| Construction Materials | Brick, Siding |
| Foundation Details | Slab |
| Lot Features | Landscaped, Level, Views |
Parking
| Garage Yes / No | Yes |
|---|---|
| Attached Garage Yes / No | Yes |
| Parking Features | Attached, Garage Door Opener, Paved |
Location
| Community Features | Clubhouse, Fitness Center, Lake, Pool, Senior Community, Sidewalks |
|---|
Utilities
| Utilities | Electricity Connected, Natural Gas Connected, Sewer Connected, Water Connected |
|---|
Taxes
| Property | 3013 |
|---|
Area Information
| State | MS |
|---|---|
| County | DeSoto |
| City | Olive Branch |
| Zip Code | 38654 |
| Area | DeSoto |
| Community Name | Parkview Heights |
| School District | Desoto CO Dist |
| Elementary School | Olive Branch |
| High School | Olive Branch |
Request a showing
Request a showing
Contact
Learn More About This Property

| State | MS |
|---|---|
| County | DeSoto |
| City | Olive Branch |
| Zip Code | 38654 |
| Area | DeSoto |
| Community Name | Parkview Heights |
| School District | Desoto CO Dist |
| Elementary School | Olive Branch |
| High School | Olive Branch |