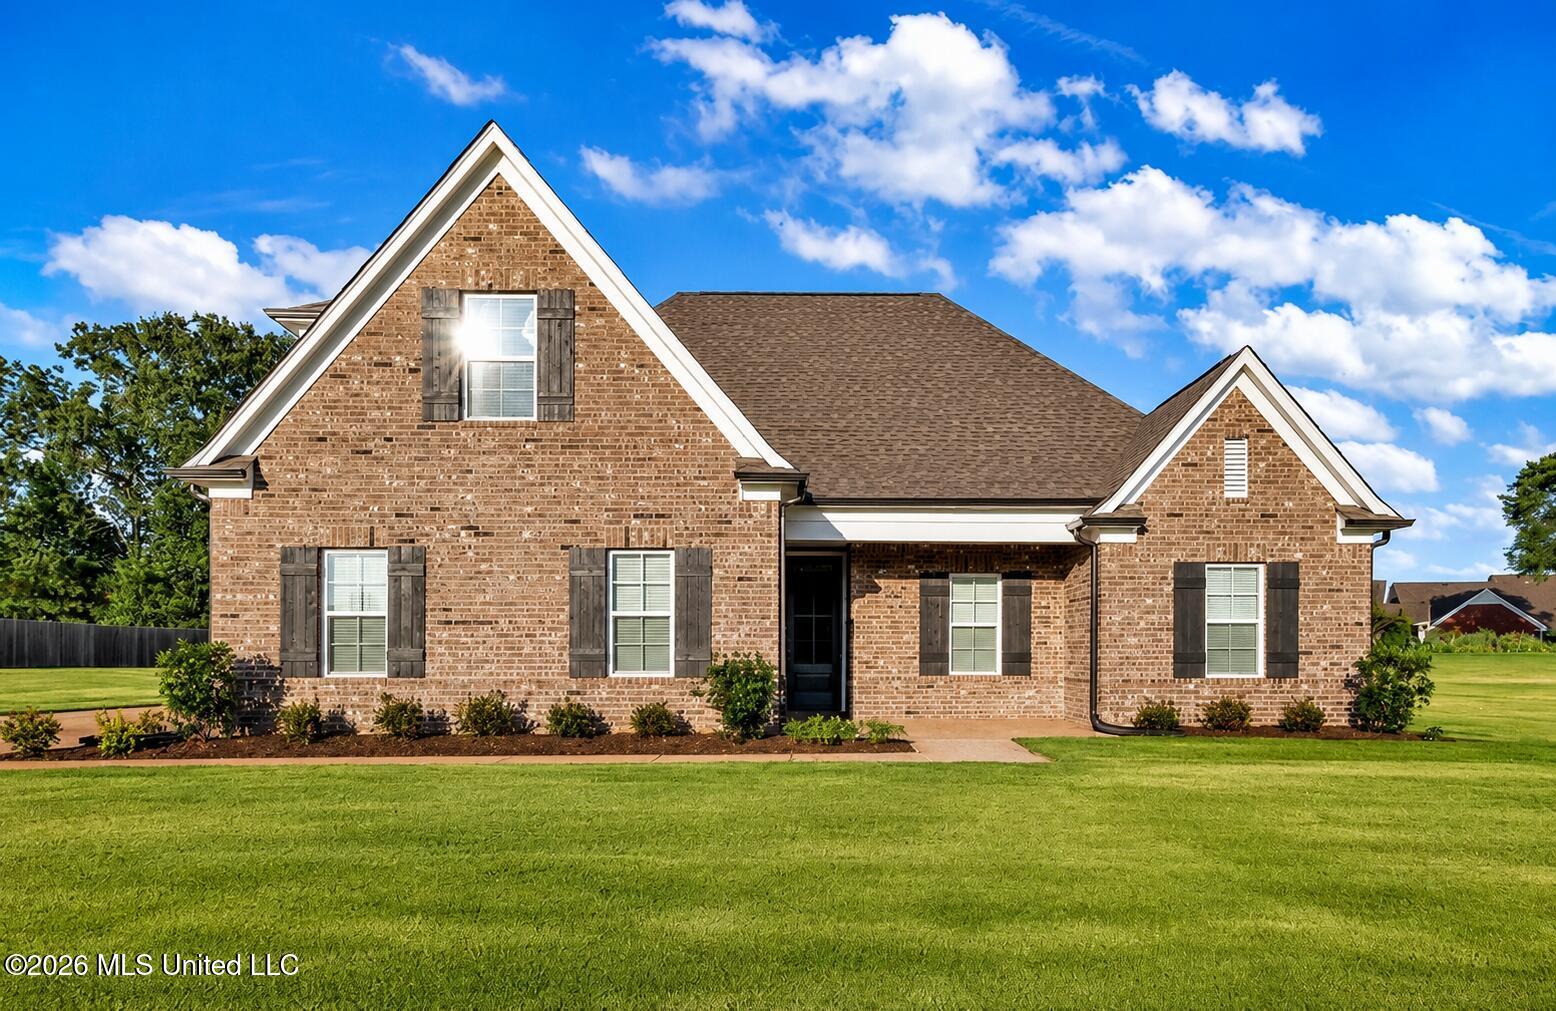
5577 Shiloh Lane,Southaven, MS 38672
Southaven, MS 38672




Description
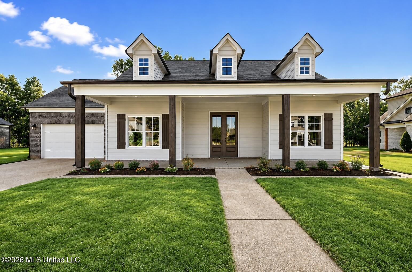
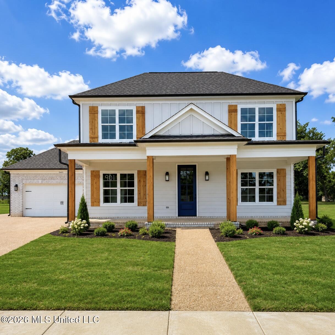
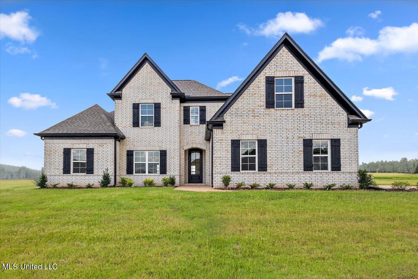
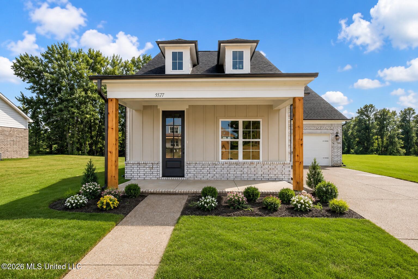
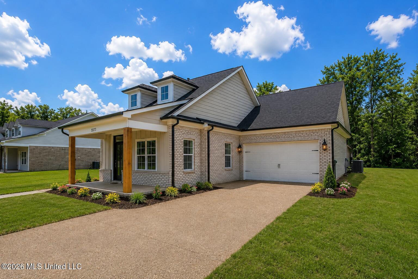
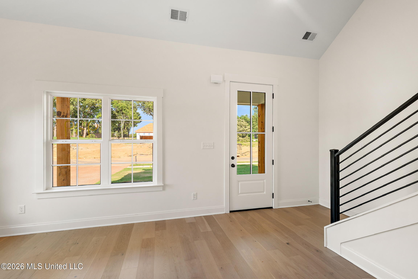
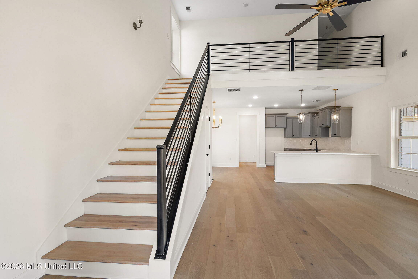
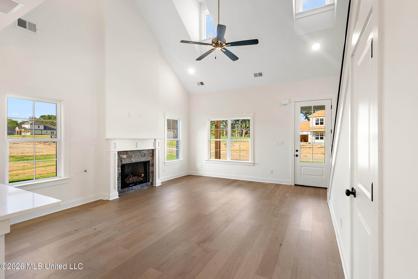
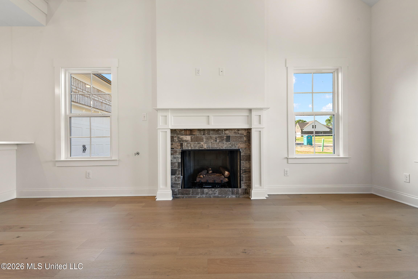
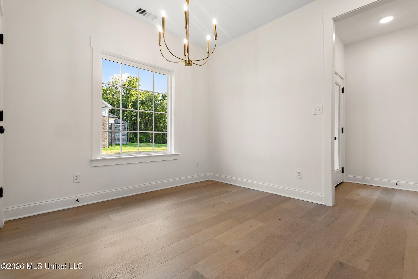
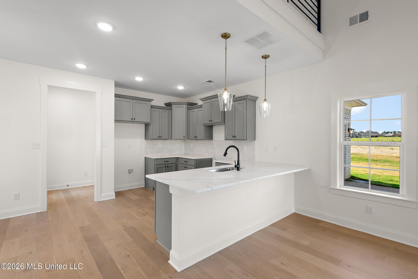

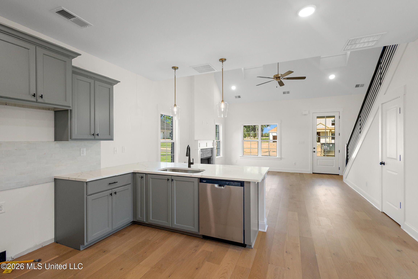
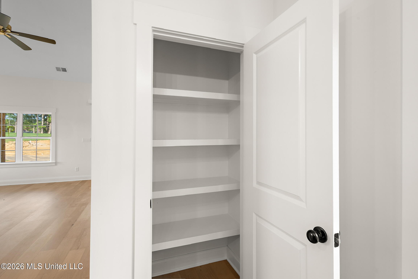
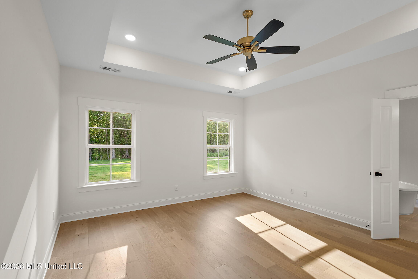
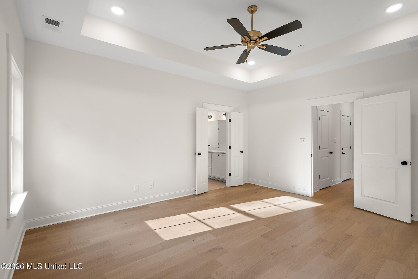
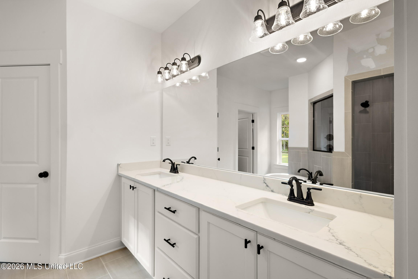
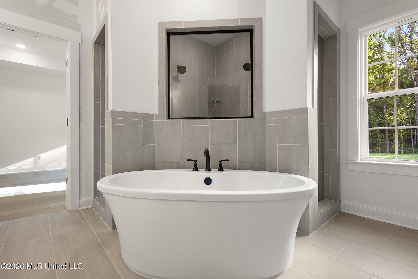
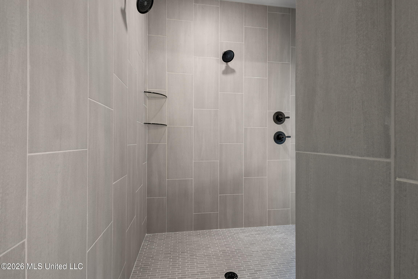
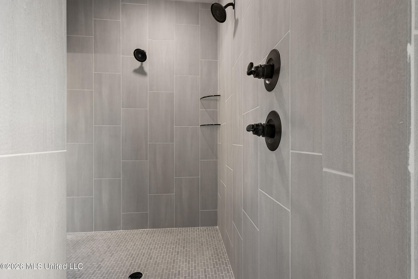
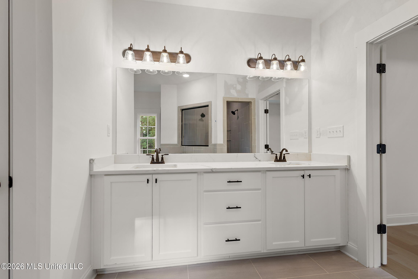
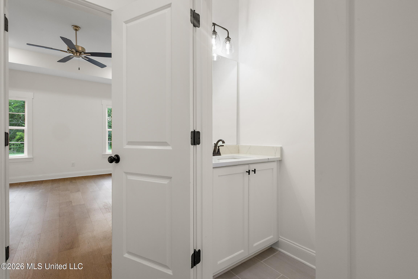
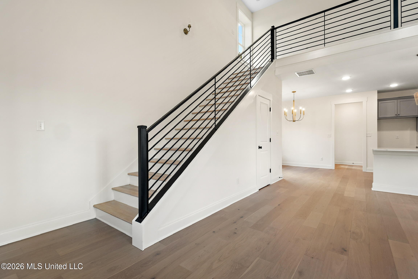
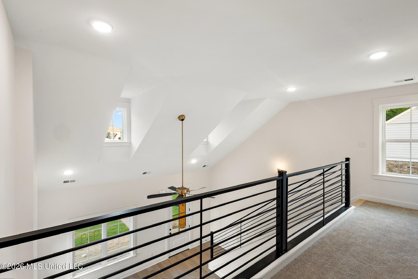
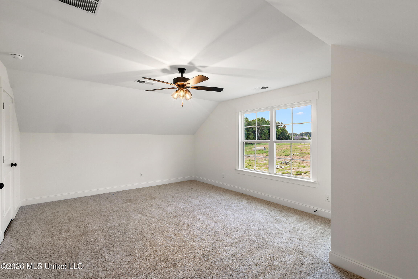
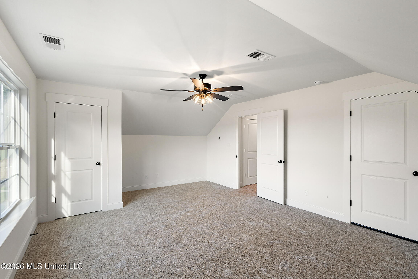
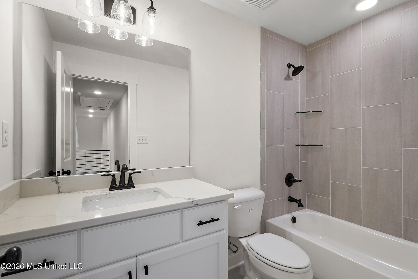
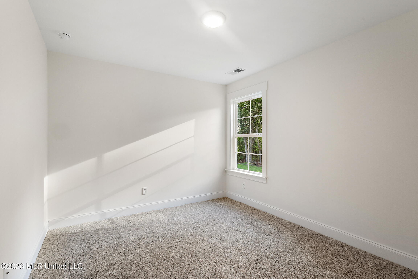
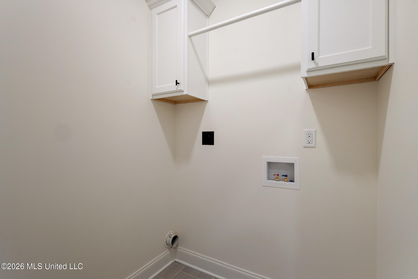
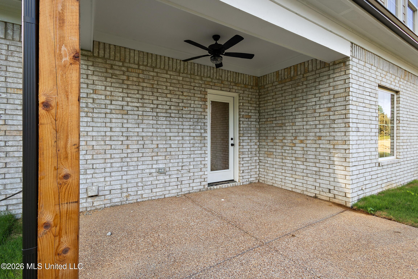
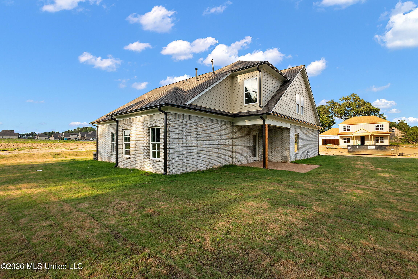
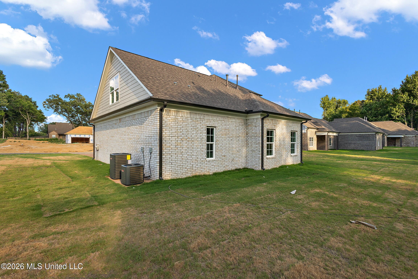
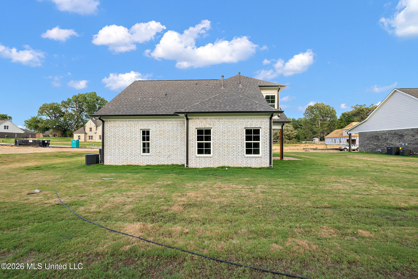
Welcome home to Snowden Grove, Southaven's best-kept secret. Located just minutes from shopping, dining, entertainment, and everyday conveniences, this hidden gem offers a peaceful setting surrounded by mature trees and natural beauty. Introducing The Clarksdalea beautifully designed 4-bedroom, 2.5-bath home featuring thoughtful details and modern finishes throughout. Step inside to an inviting open-concept floor plan showcasing a stunning wood-tread staircase with balcony overlook, a cozy fireplace, and abundant natural light. The chef's kitchen is both elegant and functional, featuring: Quartz countertops Custom soft-close cabinetry Stainless steel appliances Choice of gas or electric range Designer tile backsplash Breakfast bar with additional seating Just beyond the kitchen, you'll find a convenient half bath, laundry room, and a private primary suite tucked away for maximum comfort and privacy. The luxurious primary bath is a true showstopper, complete with a massive walk-through shower featuring floor-to-ceiling tile, a relaxing soaking tub, dual vanities, and ample storage. Upstairs, three spacious bedrooms and a full bathroom provide plenty of room for family, guests, a home office, or hobbies. With its ideal location, quality craftsmanship, and thoughtful design, The Clarksdale offers the perfect blend of comfort and convenience. Schedule your private tour today and discover why so many homeowners are choosing Snowden Grove!
Details
| MLS # | 4151583 |
|---|---|
| Listing Type | For Sale |
| Style | House |
| HOA Dues | $450 |
| Sub-Type | Resale |
| Status | Active |
| Year | 2026 |
| Days On Site | 81 |
| Listing Provided By | Sky Lake Realty LLC | Amy M McBride |
Features
| Bed(s) | 4 |
|---|---|
| Bath(s) | 3 Total |
| SQ Feet | 2,200 |
| Garage | 2 |
| Story(s) | 2 |
| Acreage | 0.45 |
Interior
| Rooms Total | 8 |
|---|---|
| Cooling Yes / No | Yes |
| Cooling | Central Air, Electric, Gas, Multi Units |
| Heating Yes / No | Yes |
| Heating | Central, Natural Gas |
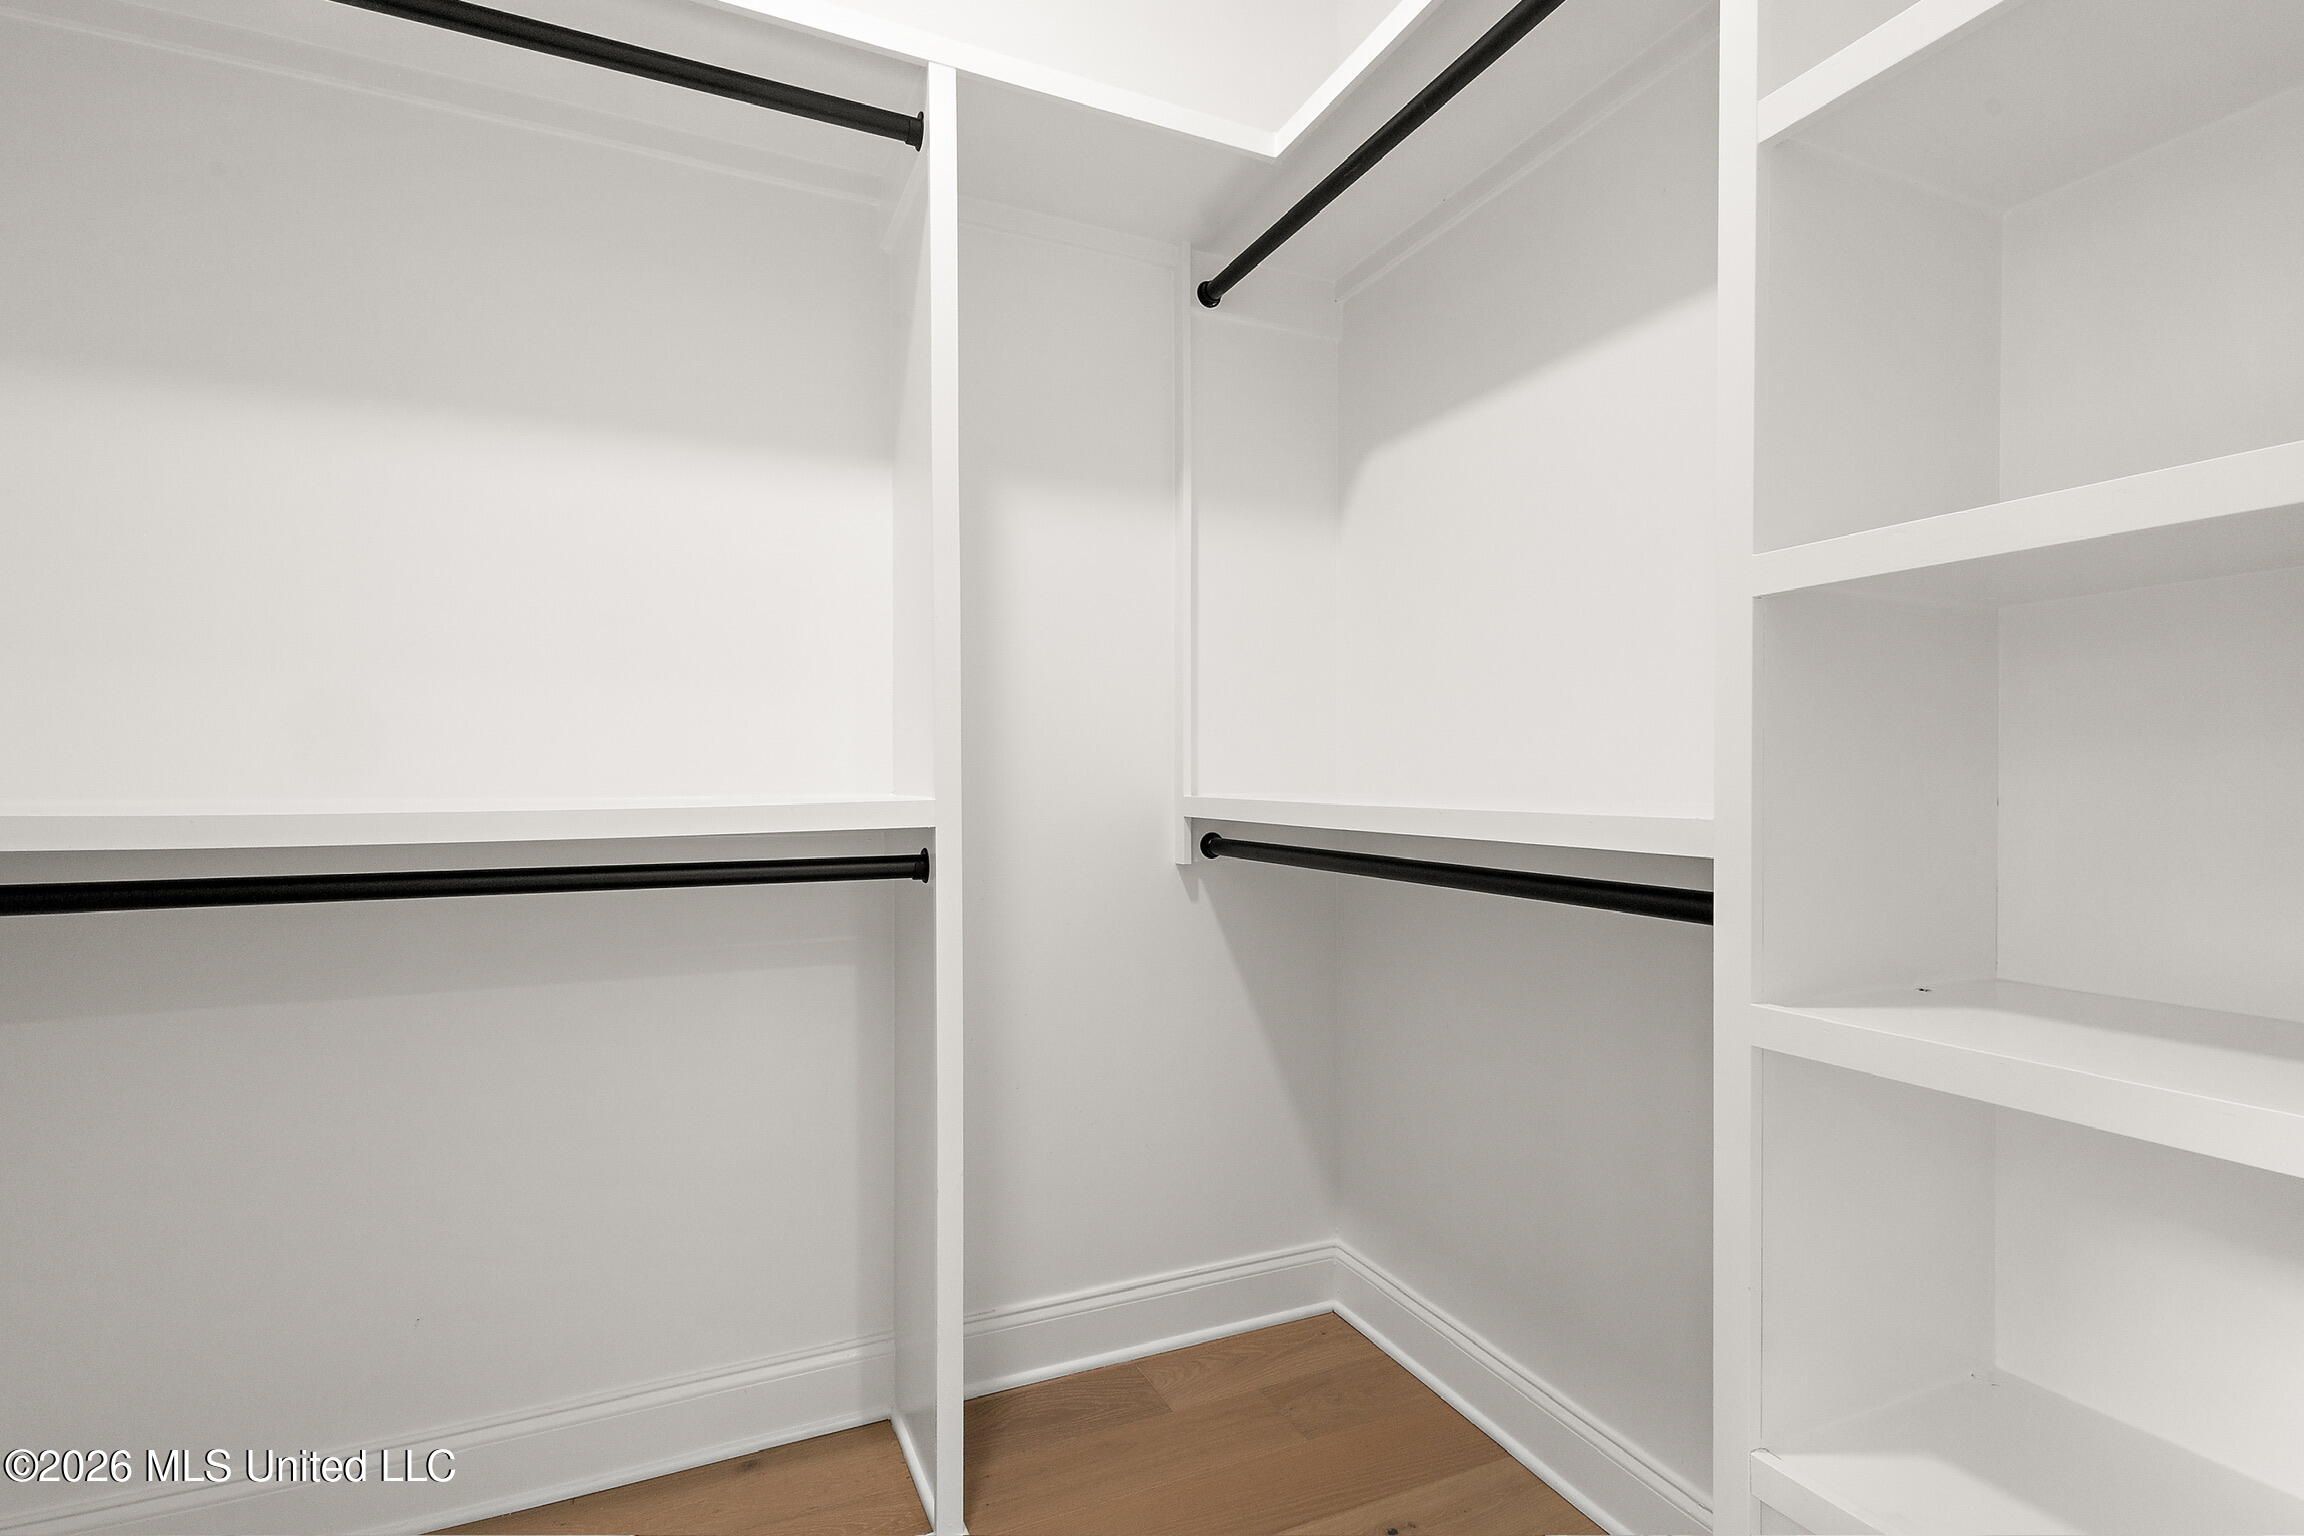
| Interior Features | Breakfast Bar, Ceiling Fan(s), Double Vanity, Eat-in Kitchen, High Ceilings, Pantry, Primary Downstairs, Recessed Lighting, Soaking Tub, Walk-In Closet(s) |
| Window Features | Low-Emissivity Windows, Insulated Windows, Screens, Shutters, Vinyl |
| Appliances | Dishwasher, Disposal, Free-Standing Gas Oven, Free-Standing Gas Range, Gas Water Heater, Microwave, Self Cleaning Oven, Stainless Steel Appliance(s) |
Exterior
| Exterior Features | Rain Gutters |
|---|---|
| Roof | Architectural Shingles |
| Security Features | Carbon Monoxide Detector(s), Smoke Detector(s) |
| Construction Materials | Brick, Siding |
| Foundation Details | Slab |
| Lot Features | Landscaped, Level, Many Trees |
Parking
| Garage Yes / No | Yes |
|---|---|
| Attached Garage Yes / No | Yes |
| Parking Features | Attached, Garage Door Opener, Garage Faces Front, Inside Entrance, Concrete |
Location
| Community Features | Curbs, Hiking/Walking Trails, Near Entertainment, Sidewalks, Other |
|---|
Utilities
| Utilities | Electricity Connected, Natural Gas Connected, Sewer Connected, Water Connected, Underground Utilities, Natural Gas in Kitchen |
|---|
Area Information
| State | MS |
|---|---|
| County | DeSoto |
| City | Southaven |
| Zip Code | 38672 |
| Area | DeSoto |
| Community Name | Snowden Grove |
| School District | Desoto CO Dist |
| Elementary School | Desoto Central |
| High School | Desoto Central |
| Listing VS Median (in Snowden Grove) | |
Price: $417,900 low | high Med: $417,900 sqft: 2,200 low | high Med: 2,200 $ / sqft: $190 low | high Med: $190 On site: 81 low | high Med: 81 | |
Market Activity 38672
Request a showing
Request a showing
Contact
Learn More About This Property

| State | MS |
|---|---|
| County | DeSoto |
| City | Southaven |
| Zip Code | 38672 |
| Area | DeSoto |
| Community Name | Snowden Grove |
| School District | Desoto CO Dist |
| Elementary School | Desoto Central |
| High School | Desoto Central |
| Listing VS Median (in Snowden Grove) | |
Price: $417,900 low | high Med: $417,900 sqft: 2,200 low | high Med: 2,200 $ / sqft: $190 low | high Med: $190 On site: 81 low | high Med: 81 | |