In-Person: 08/22 10:00 AM - 12:00 PM
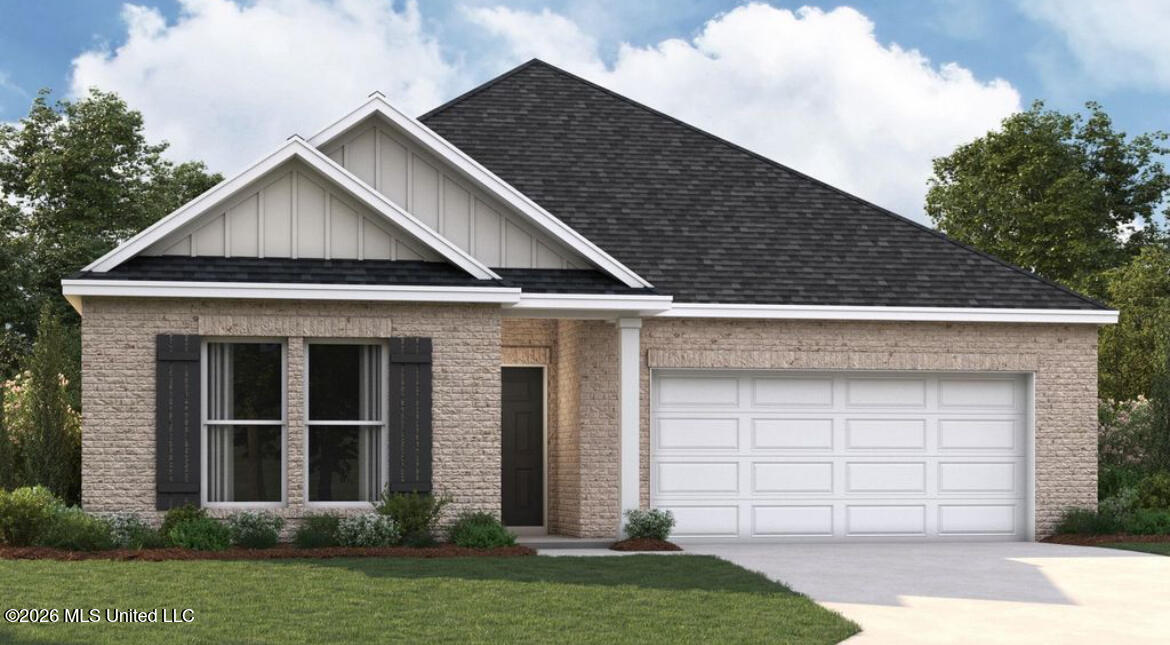
5347 Sipsey Way,Olive Branch, MS 38654
Olive Branch, MS 38654






Description
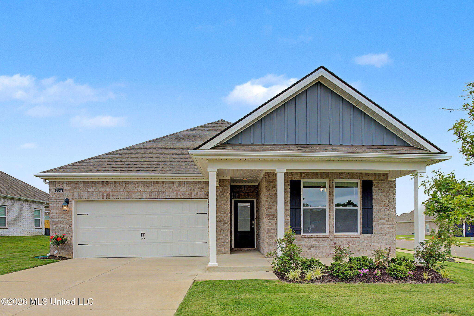
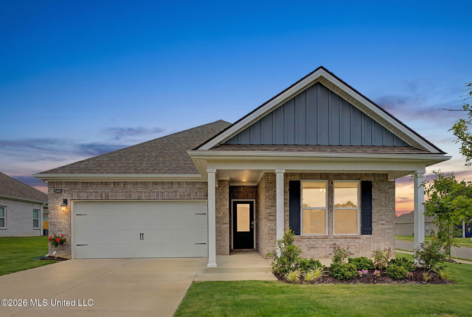
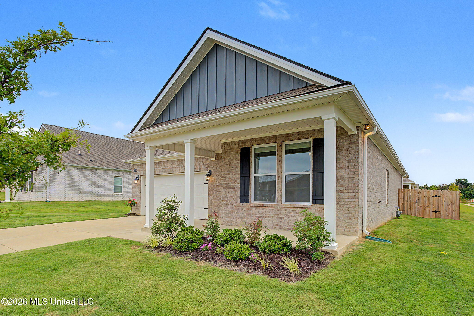
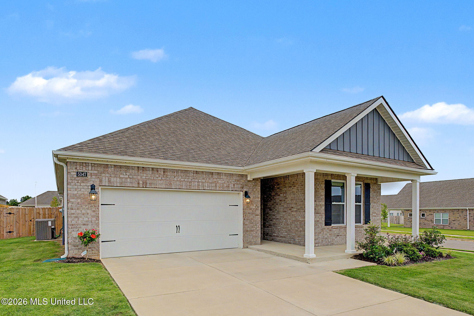
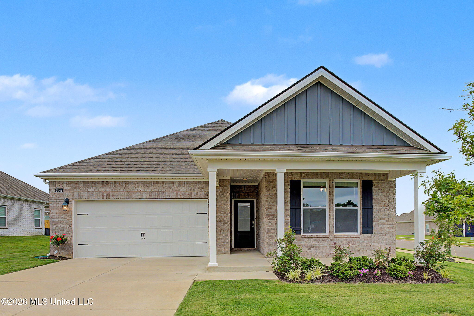
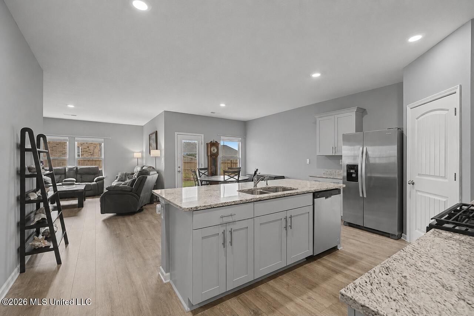
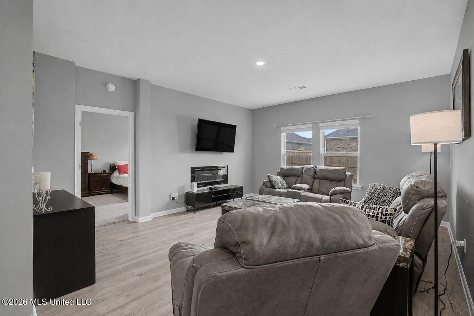
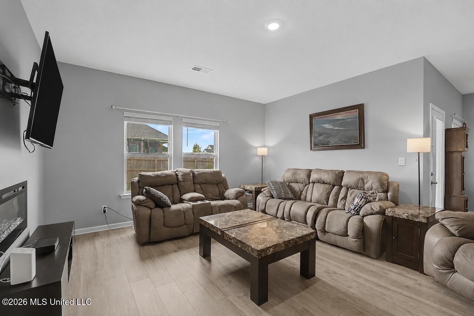
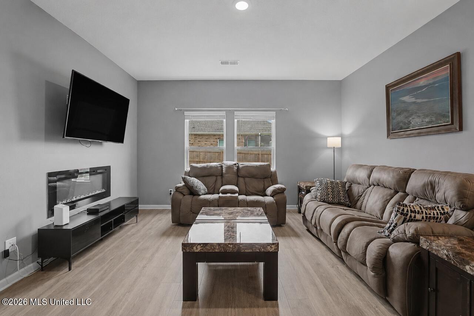
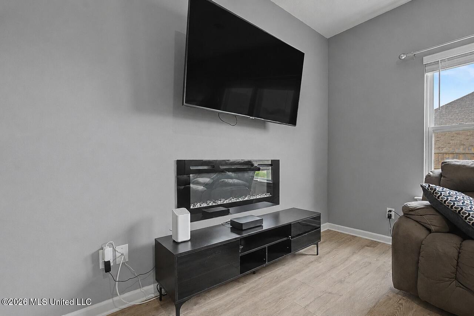
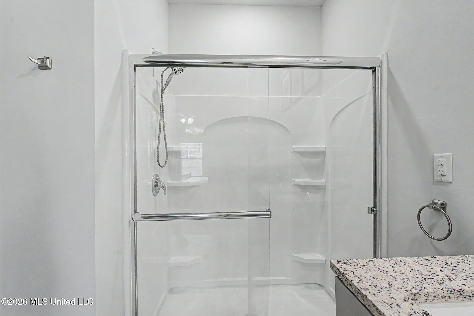
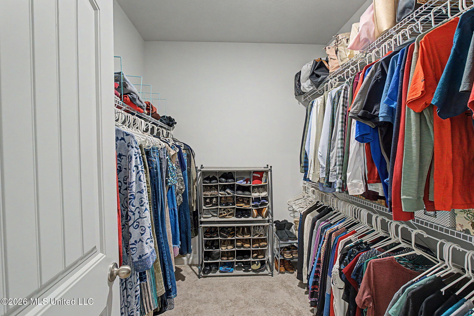
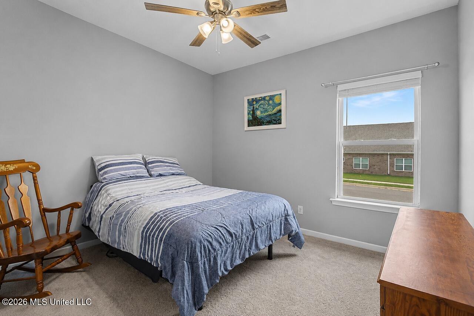
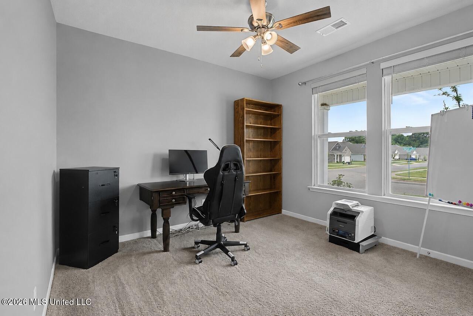
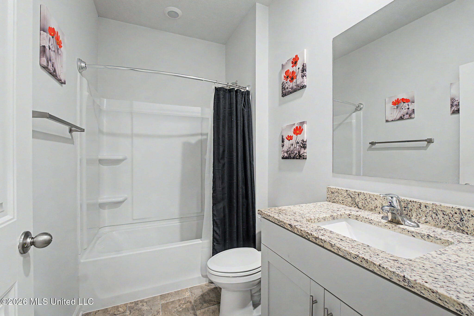
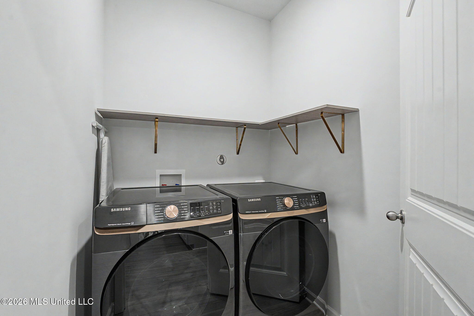
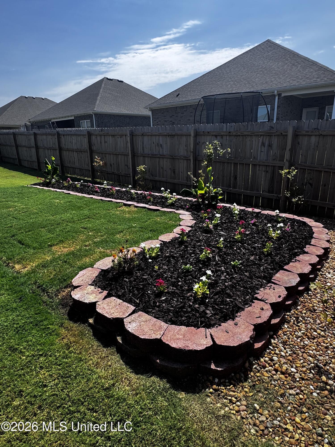
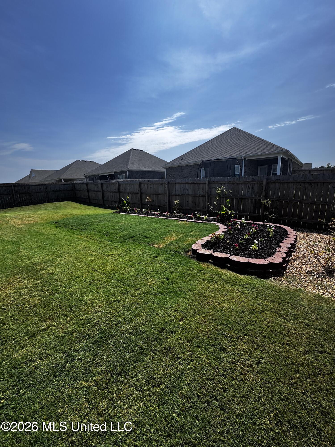
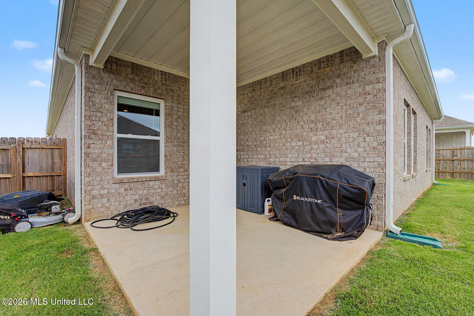
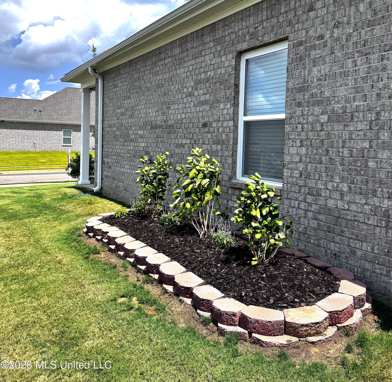
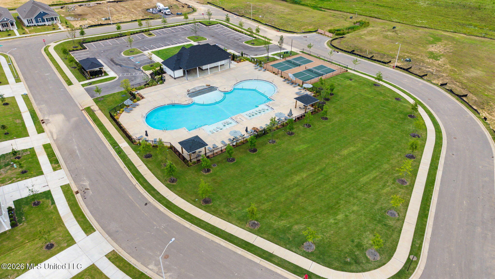
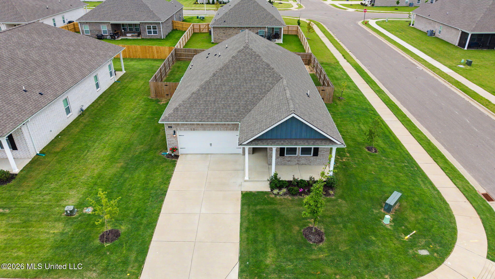
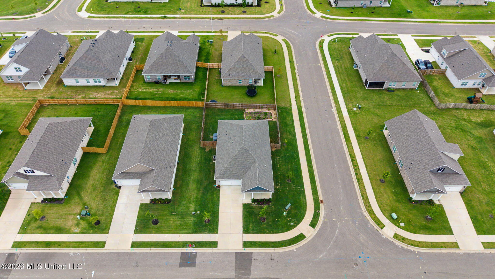
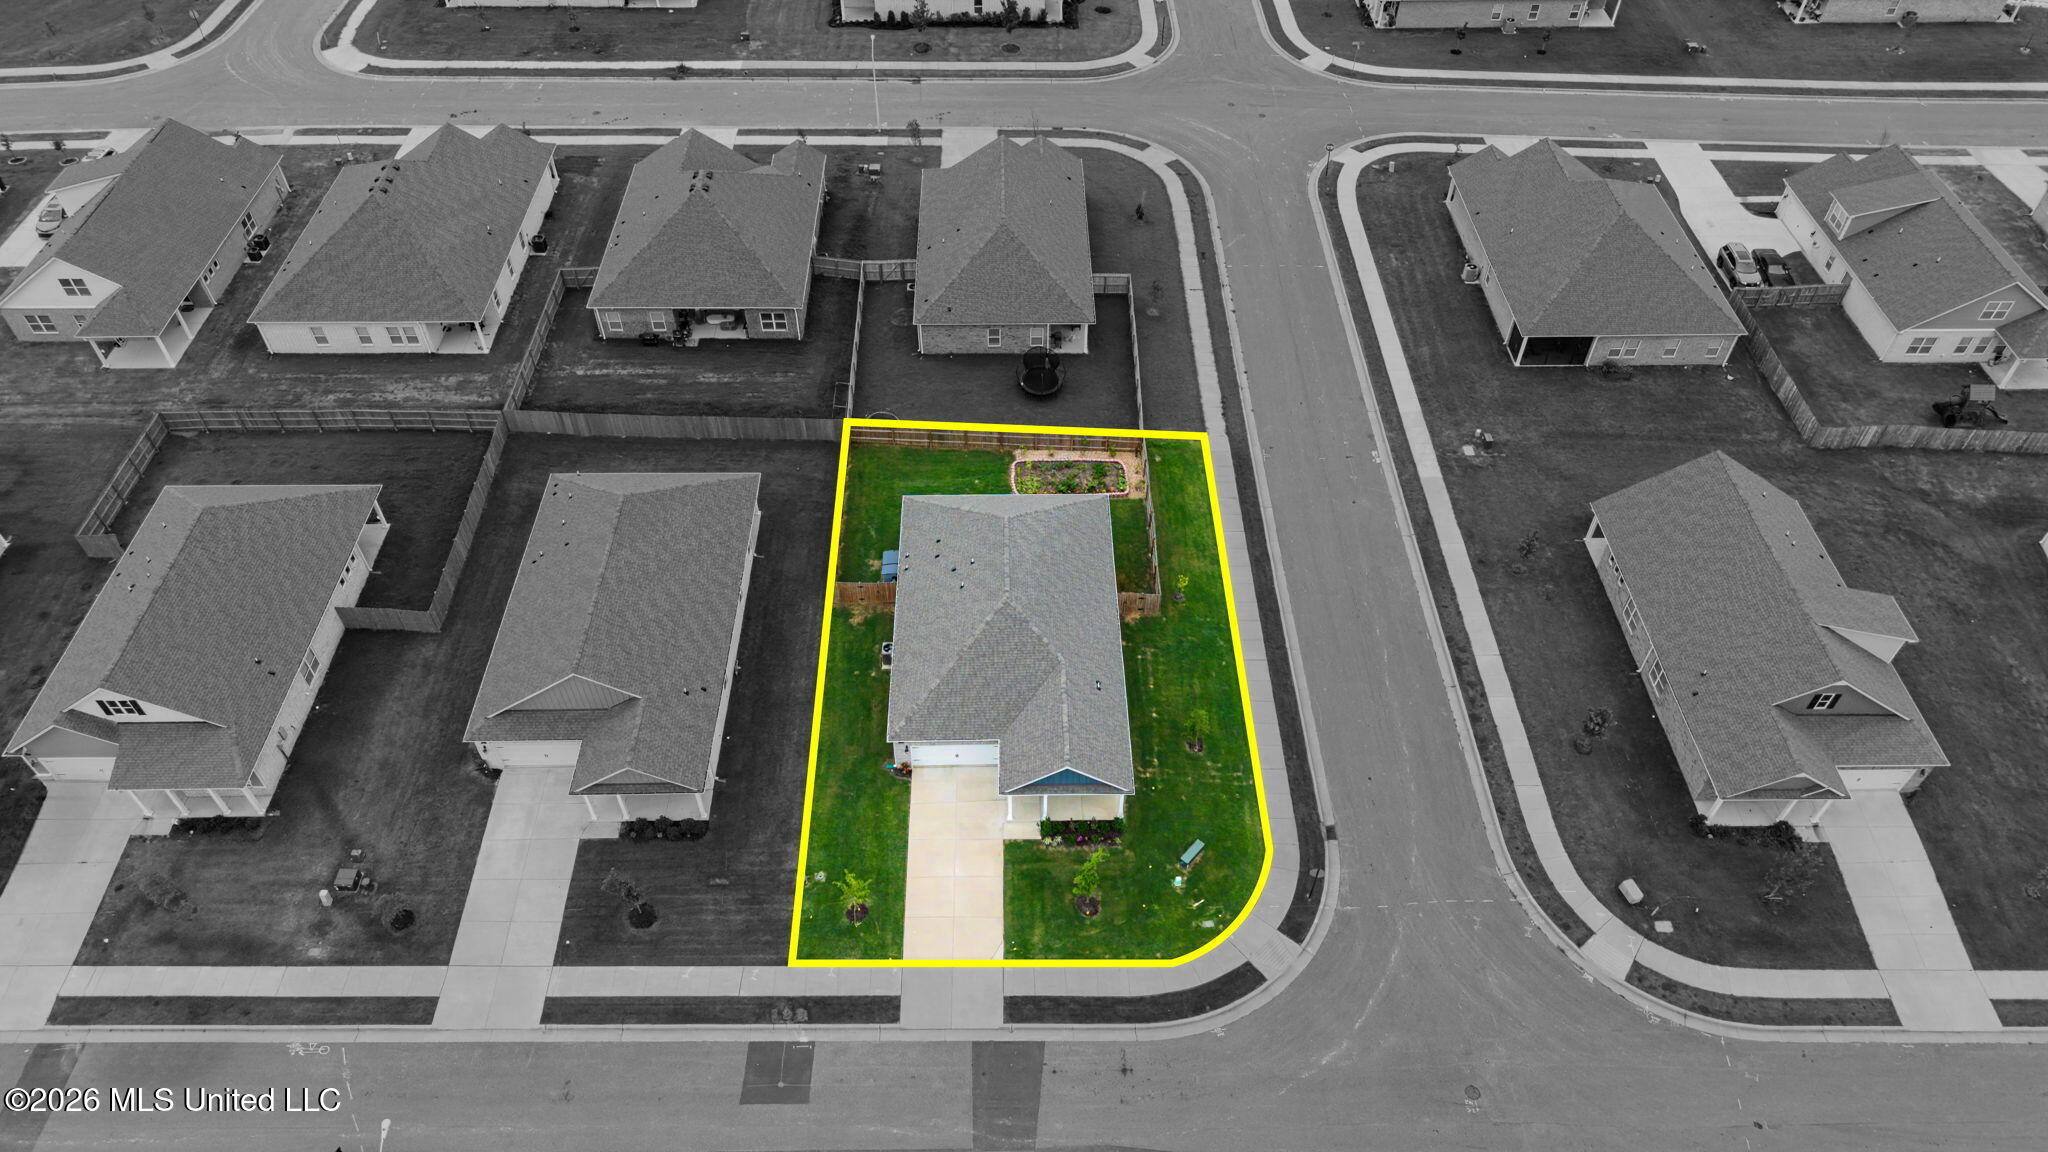
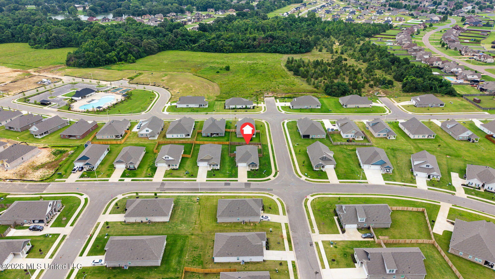
*NEW EVEN LOWER PRICE & LOWEST in the neighborhood!! AND Seller is willing to contribute up to 3K in closing costs!* Built in 2024, this like-new 4-bedroom, 2-bath home offers all the benefits of new construction plus valuable upgrades already in place. The fresh interior paint, fully fenced backyard, professional landscaping, blinds, stainless steel appliances, and refrigerator make this home truly move-in ready. Other upgrades that you CAN'T FIND with New Construction include the **textured garage floor** and the **overhead storage rack** providing benefits beyond other homes in the area! All at no extra cost! The open-concept floor plan features 9-foot ceilings, granite countertops throughout, a large kitchen island, pantry, and spacious living and dining areas. Enjoy views of the covered back porch from both the dining room and living room, creating a bright and inviting space for everyday living and entertaining. The private primary suite is located at the rear of the home and includes a large bedroom, double vanity, separate linen closet, and oversized walk-in closet. Three additional bedrooms provide flexibility for family, guests, or a home office. Additional features include a laundry room, 2-car garage, and Smart Home Technology. Seller has even added some gorgeous flowers along the side of the home and also in a backyard bed! You'll see the fresh sod. :) Residents enjoy outstanding neighborhood amenities including a community pool, pickleball court, cabana, green spaces, and sidewalks on both sides of the street. Conveniently located near schools, shopping, dining, and entertainment, this home combines comfort, convenience, and modern living in one exceptional package! Schedule your private showing with your favorite agent today!
Details
| MLS # | 4153326 |
|---|---|
| Listing Type | For Sale |
| Style | House |
| HOA Dues | $375 |
| Sub-Type | Resale |
| Status | Active |
| Year | 2024 |
| Days On Site | 65 |
| Listing Provided By | Crye-Leike Of MS-OB | Amy L Patterson |
Features
| Bed(s) | 4 |
|---|---|
| Bath(s) | 2 Total |
| SQ Feet | 1,819 |
| Garage | 2 |
| Story(s) | 1 |
| Acreage | 0.22 |
Interior
| Rooms Total | 0 |
|---|---|
| Cooling Yes / No | Yes |
| Cooling | Central Air |
| Heating Yes / No | Yes |
| Heating | Central |
| Interior Features | Eat-in Kitchen, Granite Counters, Kitchen Island, Open Floorplan, Pantry, Recessed Lighting, Smart Home |
| Appliances | Dishwasher, Microwave, Refrigerator, Water Heater |
Exterior
| Exterior Features | None |
|---|---|
| Roof | Architectural Shingles |
| Construction Materials | Brick, Hardi Plank Type |
| Foundation Details | Slab |
| Lot Features | City Lot, Corner Lot, Fenced |
Parking
| Garage Yes / No | Yes |
|---|---|
| Attached Garage Yes / No | No |
| Parking Features | Concrete, Paved |
Location
| Community Features | Pool, Sidewalks, Other |
|---|
Utilities
| Utilities | Electricity Connected, Sewer Connected, Water Connected, Fiber to the House, Smart Home Wired |
|---|
Taxes
| Property | 2803 |
|---|
Area Information
| State | MS |
|---|---|
| County | DeSoto |
| City | Olive Branch |
| Zip Code | 38654 |
| Area | DeSoto |
| Community Name | Southbranch |
| School District | Desoto CO Dist |
| Elementary School | Pleasant Hill |
| High School | Desoto Central |
| Listing VS Median (in Southbranch) | |
Price: $349,000 low | high Med: $387,490 sqft: 1,819 low | high Med: 2,078 $ / sqft: $192 low | high Med: $188 On site: 65 low | high Med: 268 | |
Market Activity 38654
Request a showing
Request a showing
Contact
Learn More About This Property

| Open House |
|---|
| In-Person 08/22 10:00 AM - 12:00 PM |
| State | MS |
|---|---|
| County | DeSoto |
| City | Olive Branch |
| Zip Code | 38654 |
| Area | DeSoto |
| Community Name | Southbranch |
| School District | Desoto CO Dist |
| Elementary School | Pleasant Hill |
| High School | Desoto Central |
| Listing VS Median (in Southbranch) | |
Price: $349,000 low | high Med: $387,490 sqft: 1,819 low | high Med: 2,078 $ / sqft: $192 low | high Med: $188 On site: 65 low | high Med: 268 | |