307 Grand Boulevard,Greenwood, MS 38930
Greenwood, MS 38930

Description
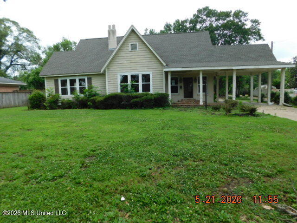
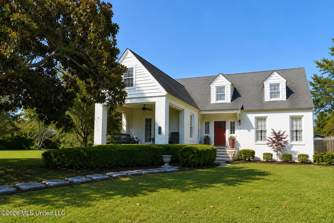
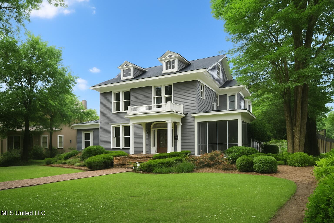
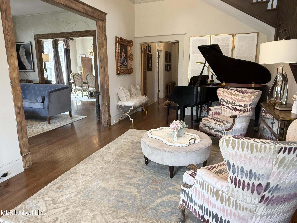
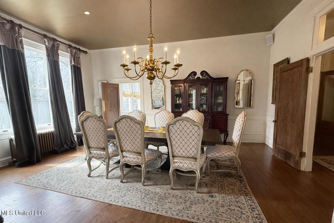
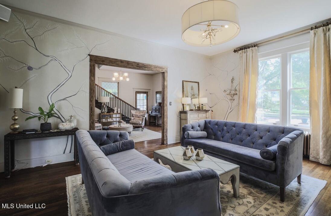
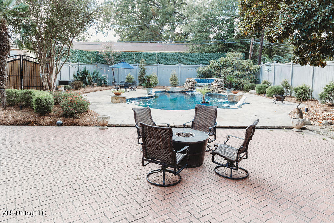
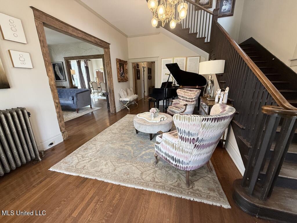
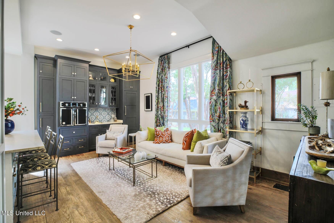
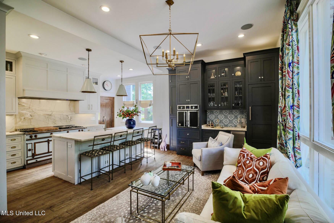
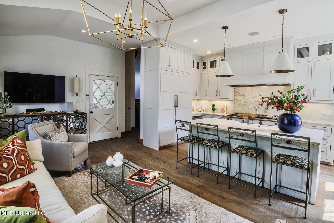

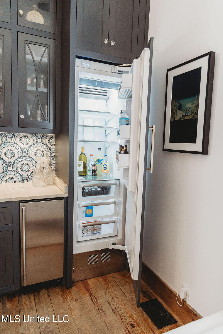
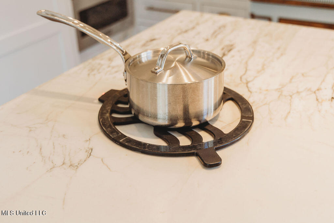
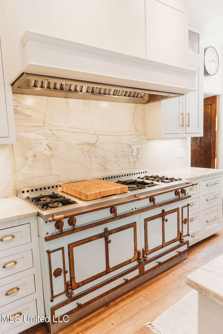
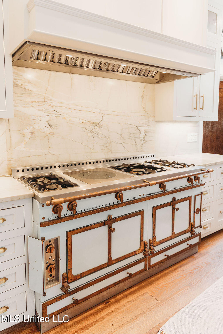
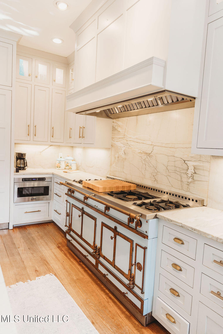
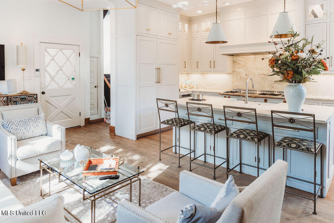
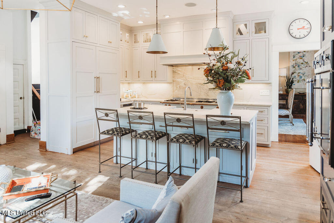
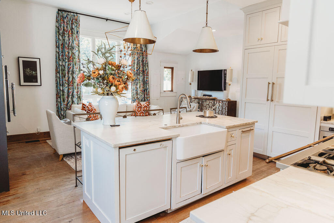
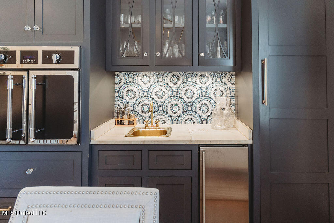
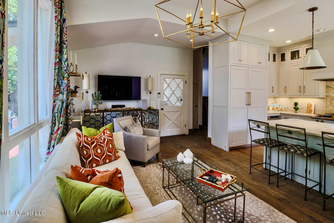
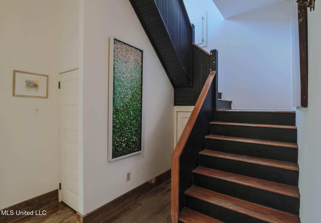
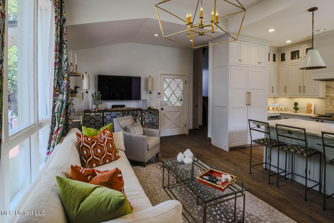
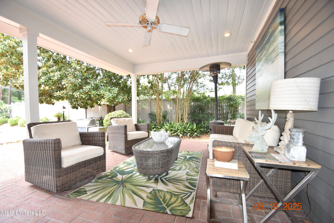
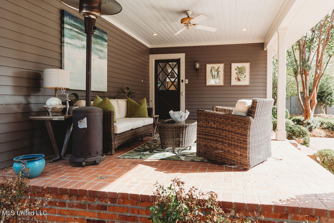
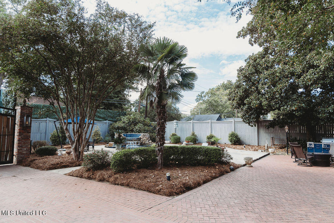
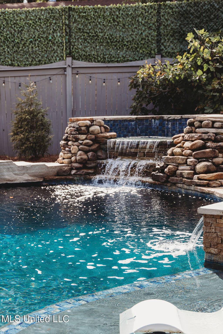
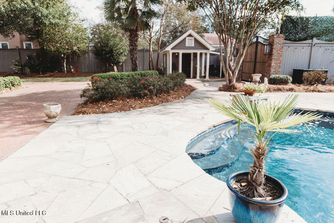
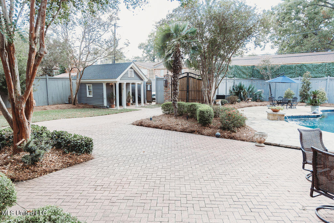
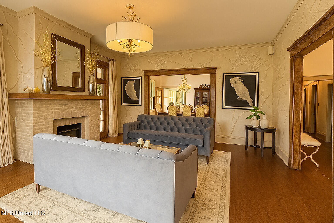
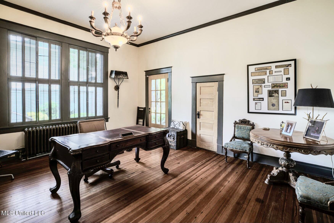
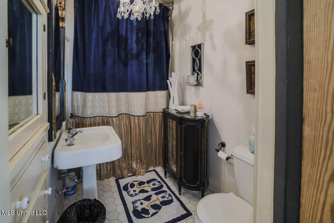
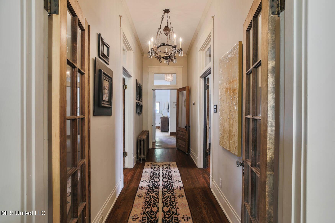
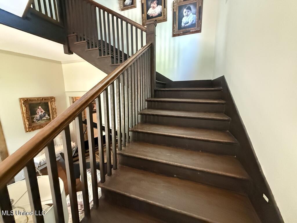
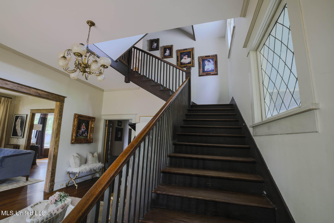
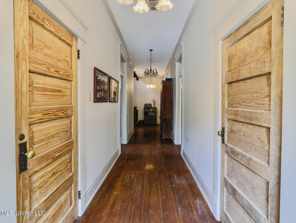
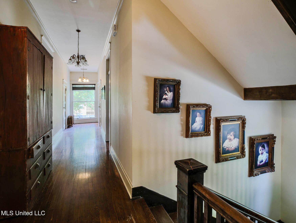
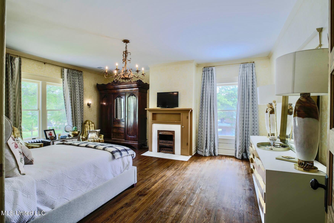
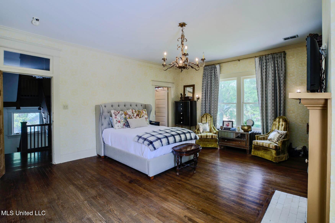

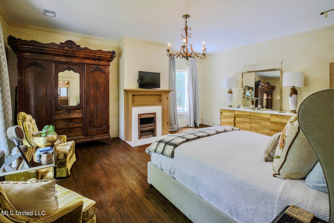
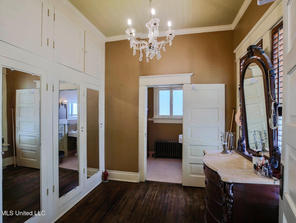
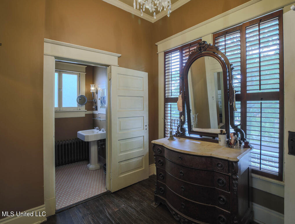
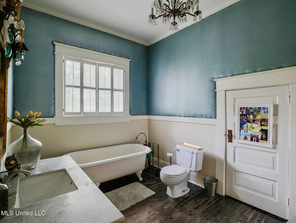
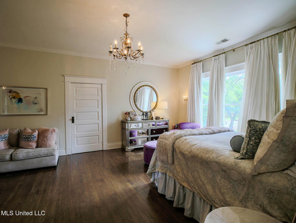
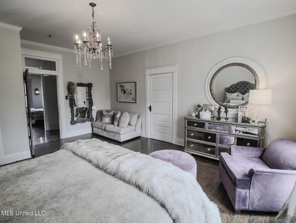
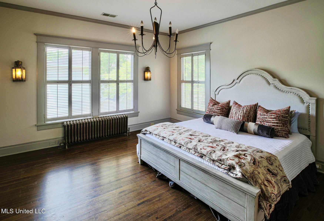
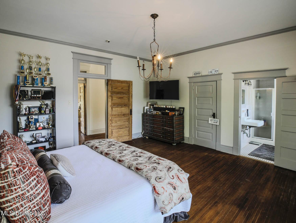
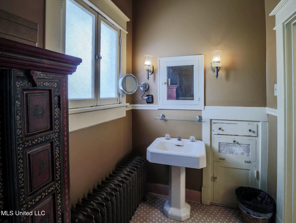
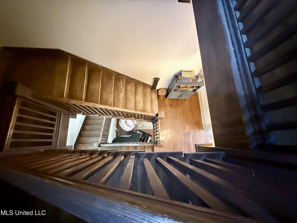
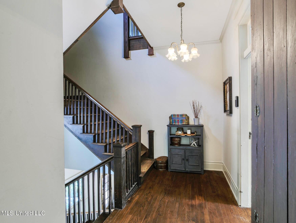
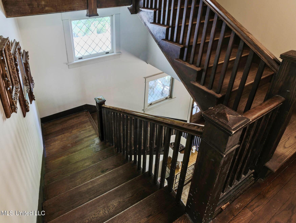
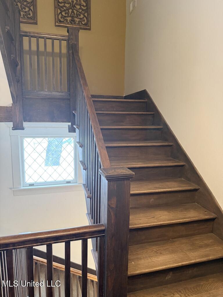
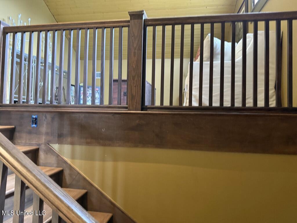
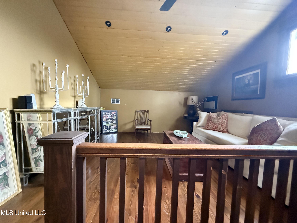
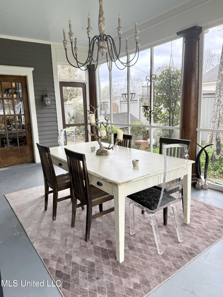
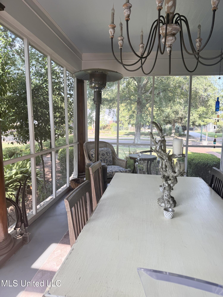
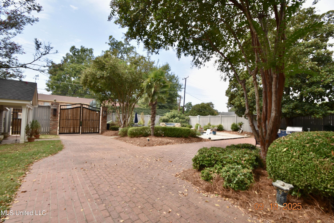
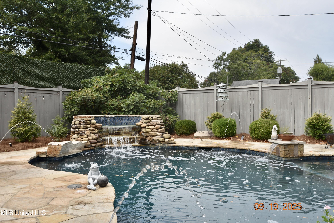
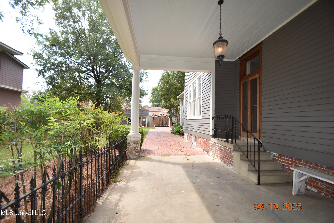
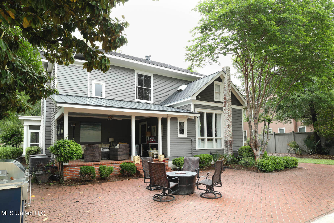
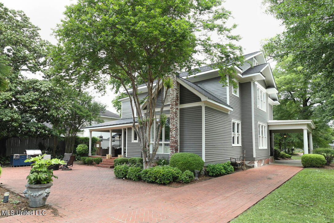
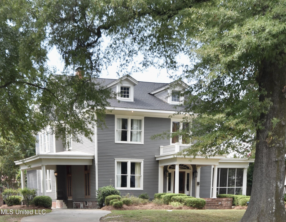
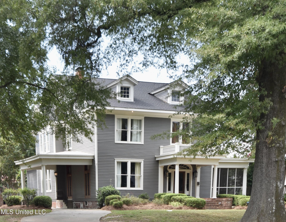
Charm, character, and craftsmanship on Historic Grand Boulevard! This beautifully renovated historic home has it all: soaring ceilings, a custom kitchen and keeping room with custom appliances, rich hardwood floors, stunning natural woodwork and brand new architectural shingle roof. Enjoy a formal living room with gorgeous walls hand painted by popular local artist, formal dining room with a striking crystal chandelier, a downstairs bedroom with en-suite (currently an office), plus 3 spacious upstairs bedrooms, each with its own bathroom. The 3rd-floor den is perfect for movie nights or game days, while outside, the 18'x12' back porch overlooks a custom-designed pool with fountains, streams, stonework, and brick paths. A screened front porch gives you a perfect view of Grand Boulevard, and the freshly painted exterior and new roof make this beauty move-in ready! The stunning kitchen and keeping room feature a handcrafted La Cornue range with copper detailing, framed by quartzite surfaces and custom cabinetry. A true chef's dream, it blends timeless French elegance with modern performance. Hardwood floors, designer lighting, and professional-grade finishes create a space as functional as it is beautiful the perfect heart of this extraordinary home. Other high end appliances include a built in Viking side by side refrigerator, a Viking French double door oven, a, Viking dishwasher, full size beer/wine refrigerator and ice maker.and Incogneeto Induction Buffet Under-countertop warmer. Fall in love with timeless elegance and modern comfort right here in the heart of Greenwood, all set on a beautifully landscaped yard. Architectural description:Two-story two-bay residence with gabled roof, gabled dormers, and wide overhanging eaves; upper facade features paired, one-over-one, double-hung sash in each bay; first- story northern bay features a flat-roofed entry porch with dentiled entablature supported by turned columns echoed on the front wall by pilasters; doorway has elliptical fanlight and door with glazed upper panel set within transom and sidelights, flat-roof porte-cochere with molded and dentiled entablature supported by turned columns extends from the southern side elevation and a similarly detailed porch extends from the northern elevation. Colonial Revival. Ca. 1910.
Details
| MLS # | 4111351 |
|---|---|
| Listing Type | For Sale |
| Style | House |
| Sub-Type | Resale |
| Status | Active |
| Year | 1912 |
| Days On Site | 482 |
| Listing Provided By | Powers Properties | Pam Powers |
Features
| Bed(s) | 4 |
|---|---|
| Bath(s) | 4 Total |
| SQ Feet | 4,250 |
| Car Port | Yes |
| Pool | Yes |
| Zoning | Single Family Residential |
| Acreage | 0.46 |
Interior
| Rooms Total | 14 |
|---|---|
| Cooling Yes / No | Yes |
| Cooling | Central Air, Electric |
| Heating Yes / No | Yes |
| Heating | Central, Natural Gas |
| Interior Features | Built-in Features, Cedar Closet(s), Crown Molding, Eat-in Kitchen, Entrance Foyer, High Ceilings, High Speed Internet, Natural Woodwork, Smart Home, Soaking Tub, Sound System, Storage, Walk-In Closet(s), Wet Bar, Kitchen Island |
| Appliances | Built-In Gas Range, Built-In Refrigerator, Convection Oven |
Exterior
| Exterior Features | Private Entrance, Private Yard |
|---|---|
| Roof | Shingle |
| Construction Materials | Clapboard, Wood Siding |
| Foundation Details | Conventional |
| Lot Features | City Lot, Front Yard |
Parking
| Attached Garage Yes / No | No |
|---|---|
| Parking Features | Attached Carport, Concrete, Covered, Gated, Storage |
Utilities
| Utilities | Electricity Connected, Natural Gas Connected, Sewer Connected, Water Connected, Fiber to the House |
|---|
Taxes
| Property | 4815 |
|---|
Area Information
| State | MS |
|---|---|
| County | Leflore |
| City | Greenwood |
| Zip Code | 38930 |
| Area | Leflore |
| Community Name | Northeast Greenwood |
Request a showing
Request a showing
Contact
Learn More About This Property

| State | MS |
|---|---|
| County | Leflore |
| City | Greenwood |
| Zip Code | 38930 |
| Area | Leflore |
| Community Name | Northeast Greenwood |