
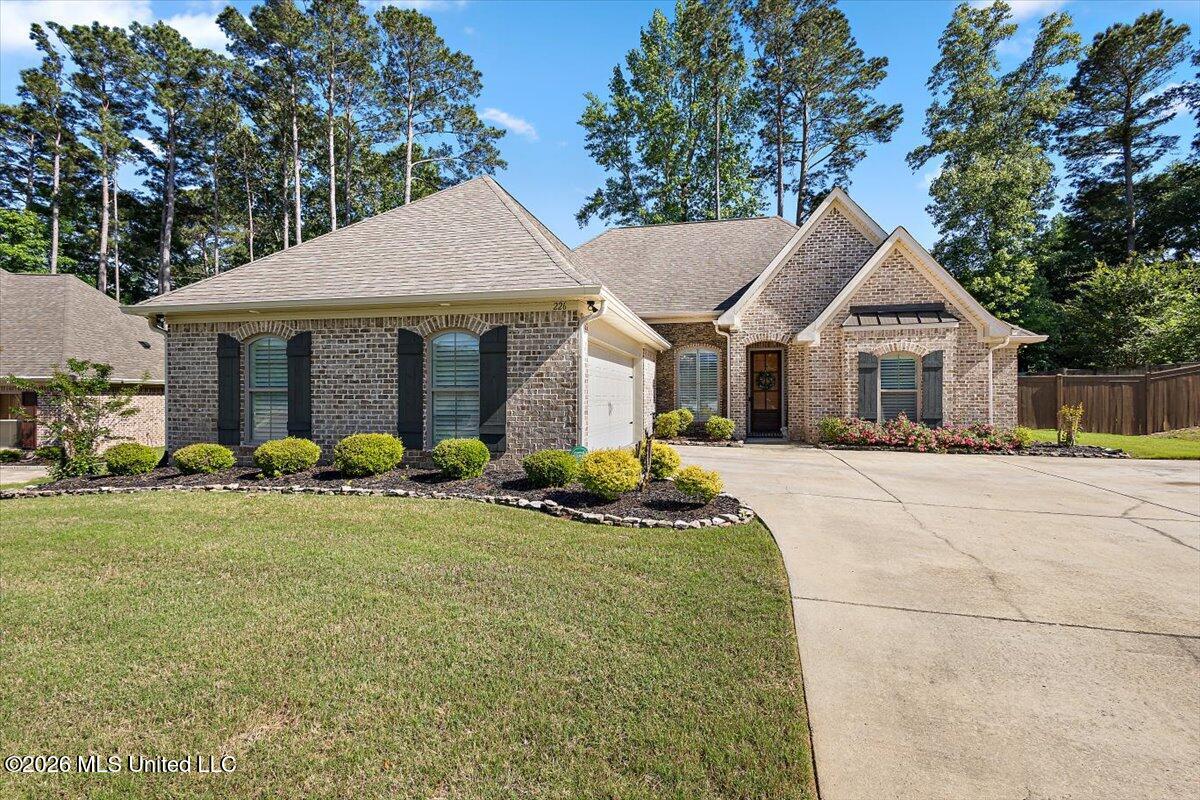
226 Terrapin Creek Road,Brandon, MS 39042
Brandon, MS 39042



Description
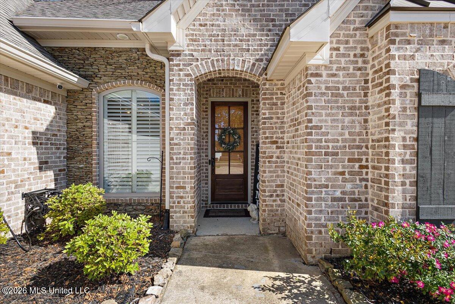
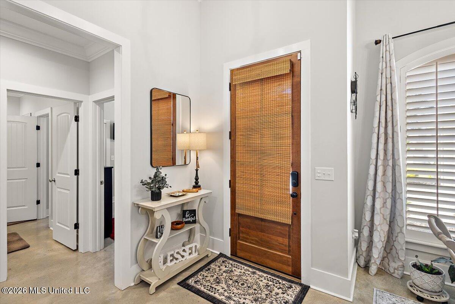
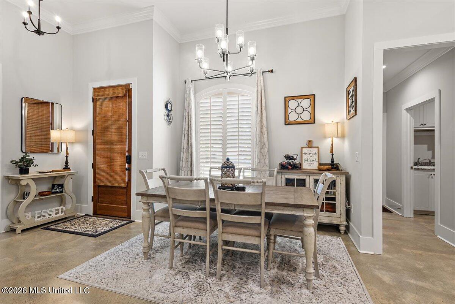
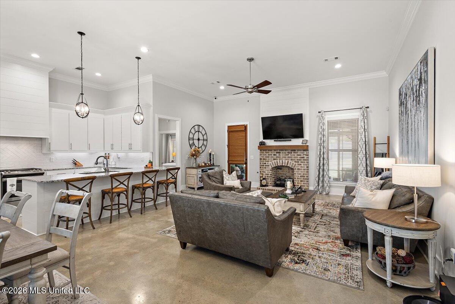
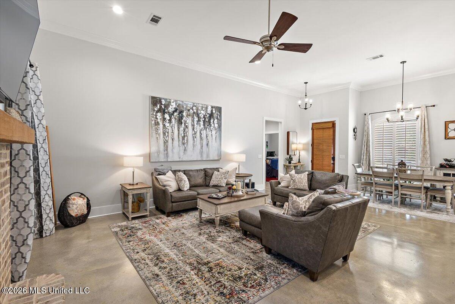
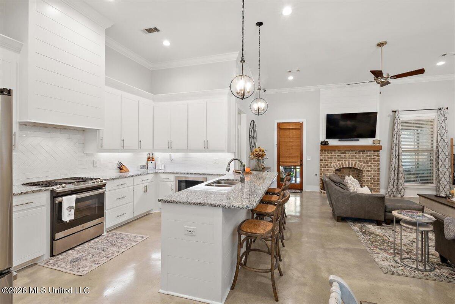
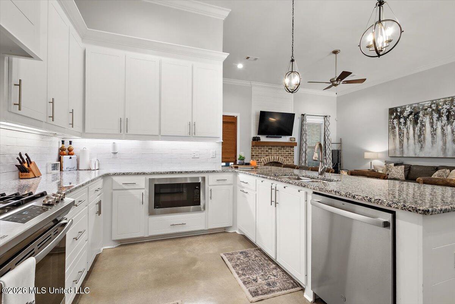
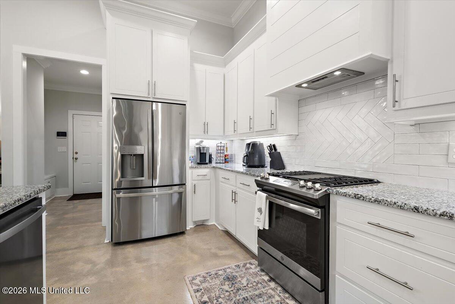
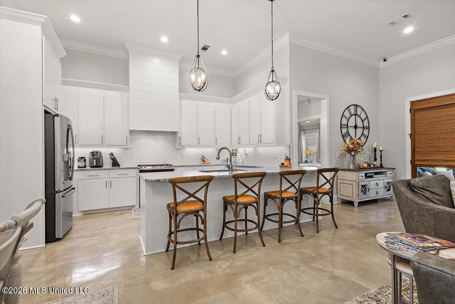
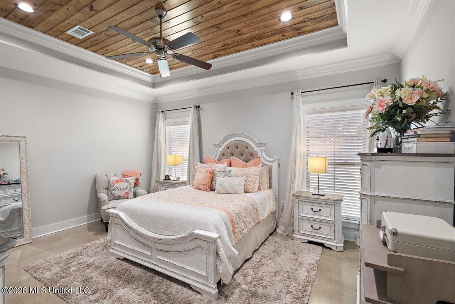
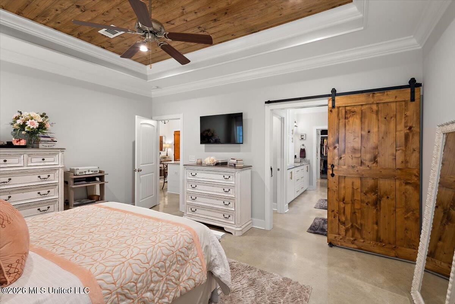
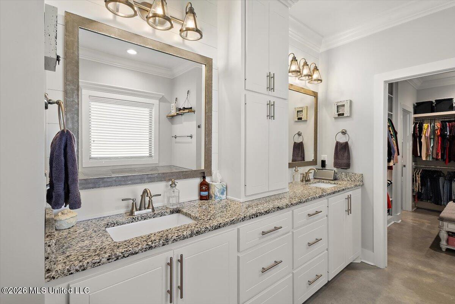
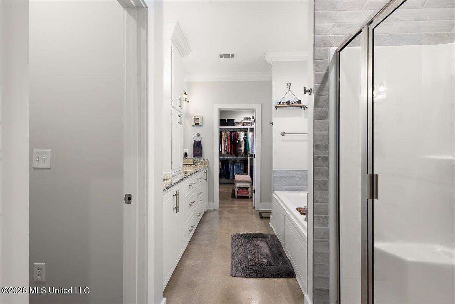
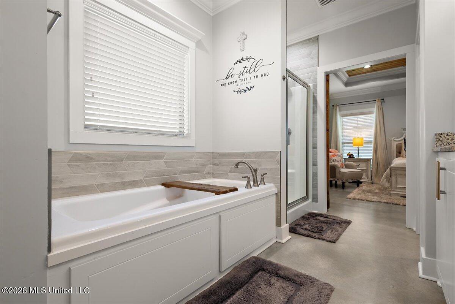
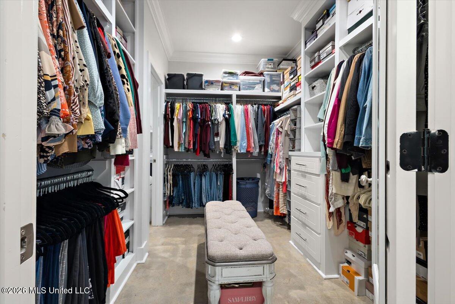
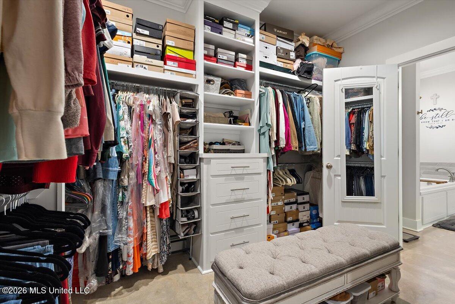
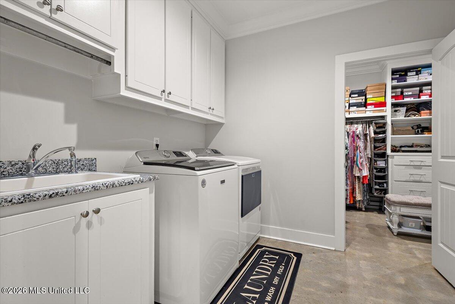
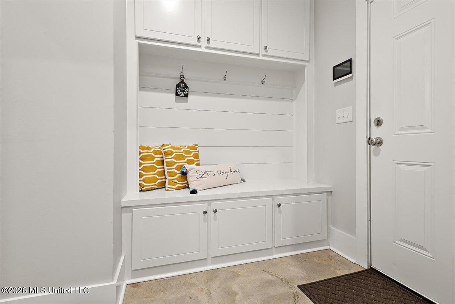
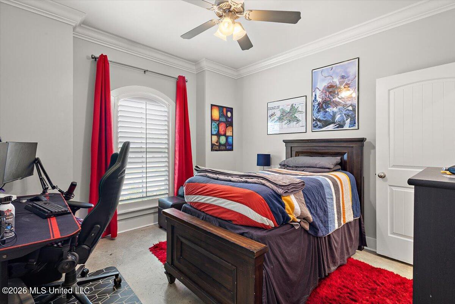
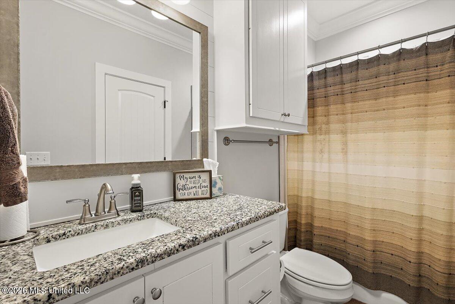
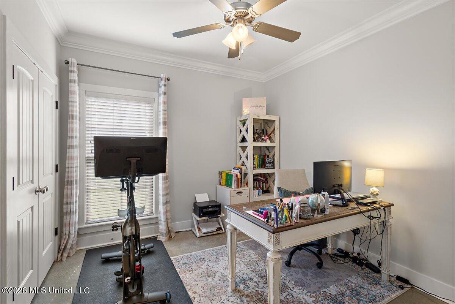
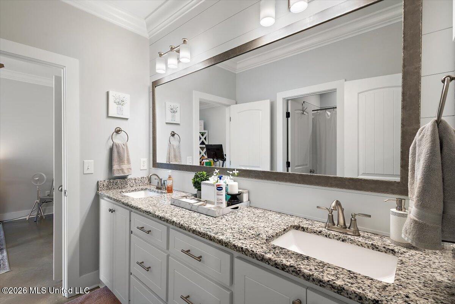
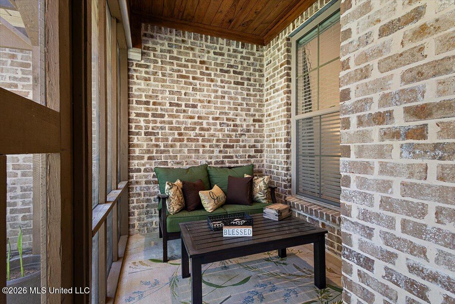

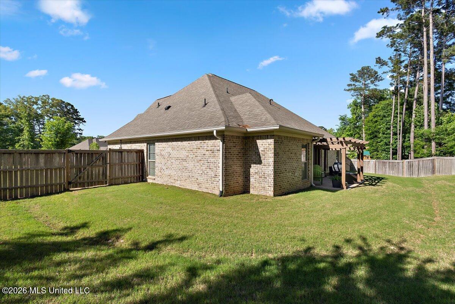
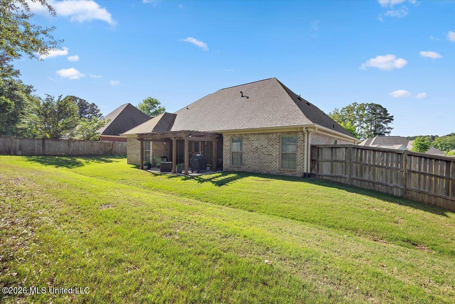
Seller is now offering $5000 in concessions! Step into a home that effortlessly blends style, comfort, and thoughtful design. This stunning 4 bedroom, 3 bath open split plan offers a seamless flow, elevated by custom finishes and modern touches throughout. From the moment you enter, you're welcomed by soaring ceilings and a spacious living area anchored by a cozy gas log fireplace which is perfect for both relaxing evenings and entertaining guests. The kitchen is designed to impress, featuring granite countertops, abundant cabinet and counter space, under cabinet lighting, a breakfast bar, and sleek stainless steel appliances. The primary suite is a true retreat, filled with natural light and highlighted by a beautiful pine tray ceiling. The spa-like primary bath offers dual vanities, a separate shower, a garden tub, and an oversized walk-in closet with custom built-ins. Even better, the laundry room connects directly to the closet for ultimate convenience. The additional bedrooms are thoughtfully arranged, with one offering private access to a hall bath and the other two connected by a Jack-and-Jill bathroom perfect for family or guests. Step outside to your private outdoor oasis, featuring an enclosed covered patio that opens to an extended patio with a pergola. The spacious yard, complete with irrigation and lush landscaping adds even more to the home's curb appeal and functionality. This home is truly like new, loaded with upgrades, and designed for both everyday living and memorable gatherings. Opportunities like this don't last long. Why wait?? Seller is offering $5000 in concessions to for buyers to help lower your monthly payment, your cash to close or other expenses!! Contact your favorite agent to schedule your private showing today!
Details
| MLS # | 4146041 |
|---|---|
| Listing Type | For Sale |
| Style | House |
| HOA Dues | $175 |
| Sub-Type | Resale |
| Status | Pending |
| Year | 2020 |
| Days On Site | 129 |
| Listing Provided By | W Real Estate LLC | Zandetta Andrews |
Features
| Bed(s) | 4 |
|---|---|
| Bath(s) | 3 Total |
| SQ Feet | 2,178 |
| Garage | 2 |
| Car Port | Yes |
| Story(s) | 1 |
| Acreage | 0.29 |
| Water Front | None |
Interior
| Rooms Total | 0 |
|---|---|
| Cooling Yes / No | Yes |
| Cooling | Ceiling Fan(s), Central Air, Gas |
| Heating Yes / No | Yes |
| Heating | Central, Fireplace(s), Natural Gas |
| Interior Features | Ceiling Fan(s), Double Vanity, Eat-in Kitchen, Granite Counters, High Ceilings, High Speed Internet, Recessed Lighting, Storage, Tray Ceiling(s), Breakfast Bar |
| Window Features | Blinds, Insulated Windows |
| Appliances | Cooktop, Dishwasher, Disposal, Exhaust Fan, Gas Cooktop, Gas Water Heater, Microwave, Oven, Stainless Steel Appliance(s) |
Exterior
| Exterior Features | None |
|---|---|
| Roof | Architectural Shingles |
| Security Features | Smoke Detector(s) |
| Construction Materials | Brick |
| Foundation Details | Slab |
| Lot Features | Level |
Parking
| Garage Yes / No | Yes |
|---|---|
| Attached Garage Yes / No | Yes |
| Parking Features | Attached, Garage Door Opener, Concrete |
Location
| Community Features | Pool |
|---|
Utilities
| Utilities | Cable Available, Electricity Available, Natural Gas Available, Water Available |
|---|
Taxes
| Property | 3367 |
|---|
Area Information
| State | MS |
|---|---|
| County | Rankin |
| City | Brandon |
| Zip Code | 39042 |
| Area | Rankin |
| Community Name | Speers Crossing |
| School District | Rankin CO Dist |
| Elementary School | Brandon |
| High School | Brandon |
| Listing VS Median (in Speers Crossing) | |
Price: $379,500 low | high Med: $374,700 sqft: 2,178 low | high Med: 2,145 $ / sqft: $174 low | high Med: $175 On site: 129 low | high Med: 99 | |
Request a showing
Request a showing
Contact
Learn More About This Property

| State | MS |
|---|---|
| County | Rankin |
| City | Brandon |
| Zip Code | 39042 |
| Area | Rankin |
| Community Name | Speers Crossing |
| School District | Rankin CO Dist |
| Elementary School | Brandon |
| High School | Brandon |
| Listing VS Median (in Speers Crossing) | |
Price: $379,500 low | high Med: $374,700 sqft: 2,178 low | high Med: 2,145 $ / sqft: $174 low | high Med: $175 On site: 129 low | high Med: 99 | |

