202 Saratoga Springs Avenue,Clinton, MS 39056
Clinton, MS 39056




Description
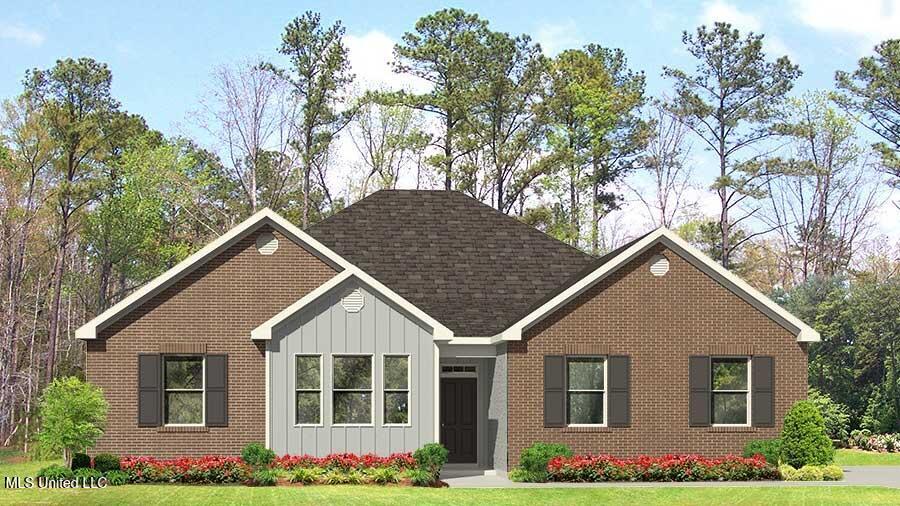
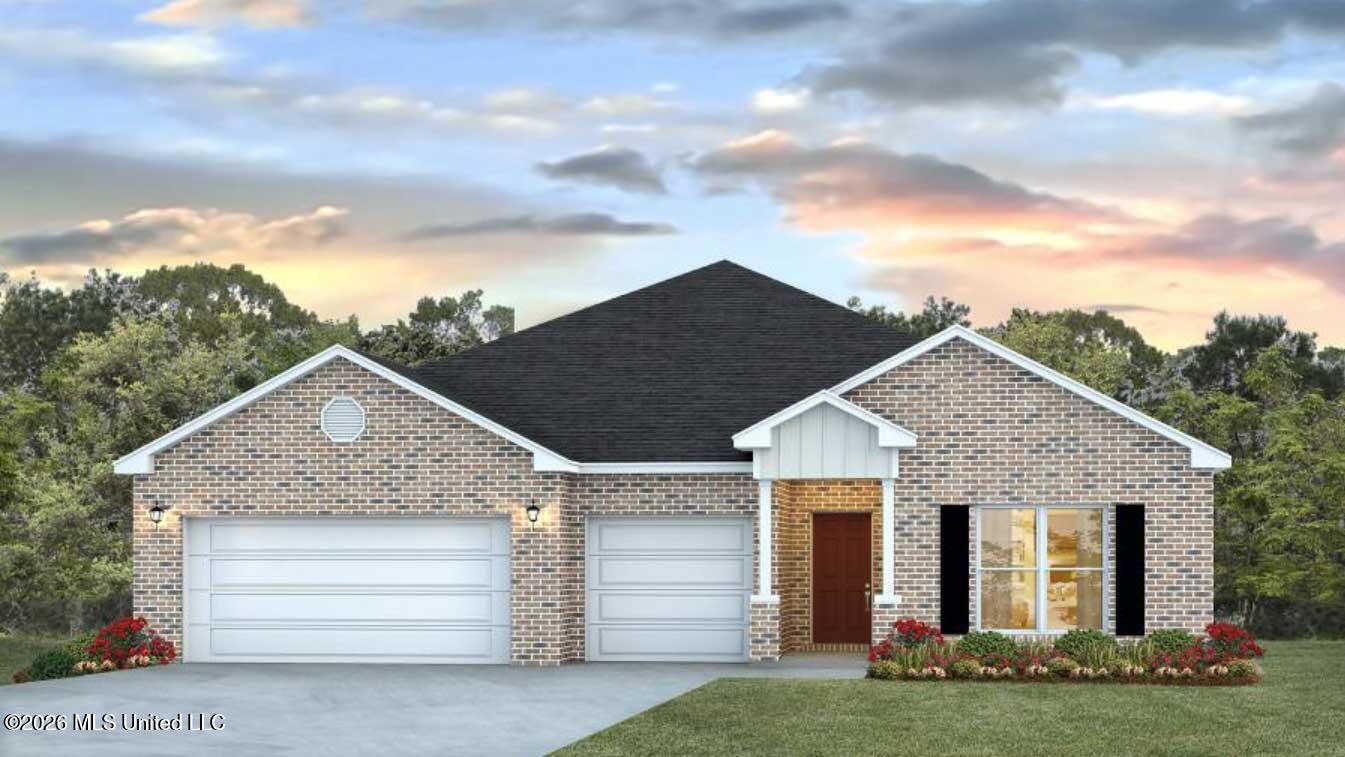
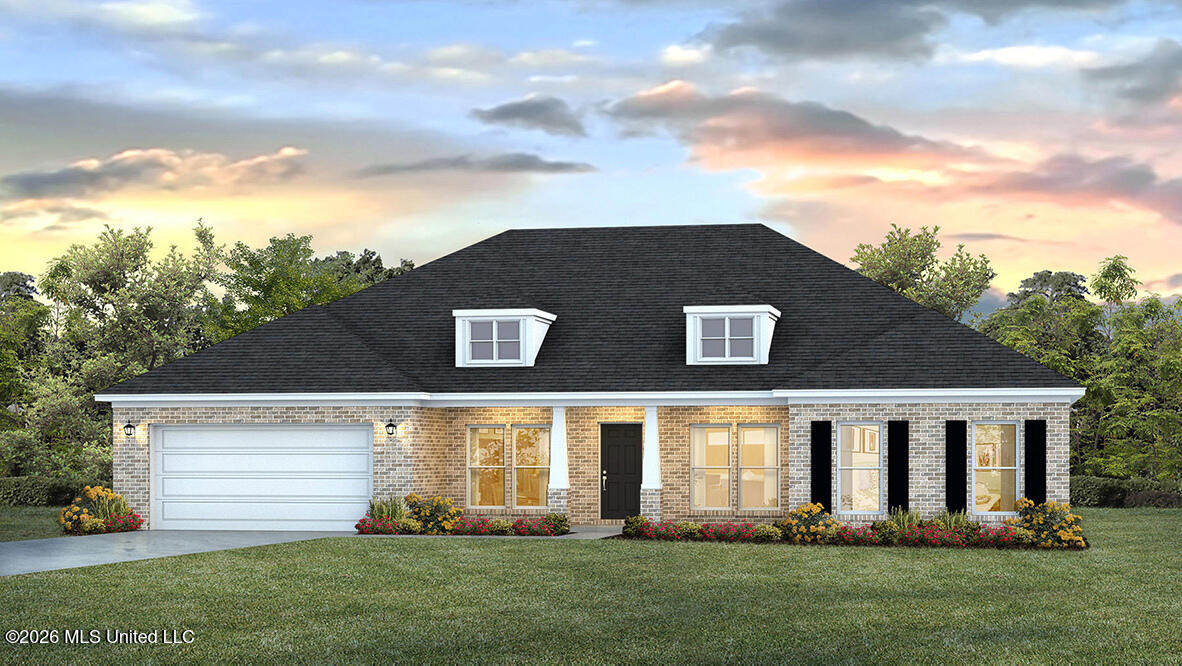
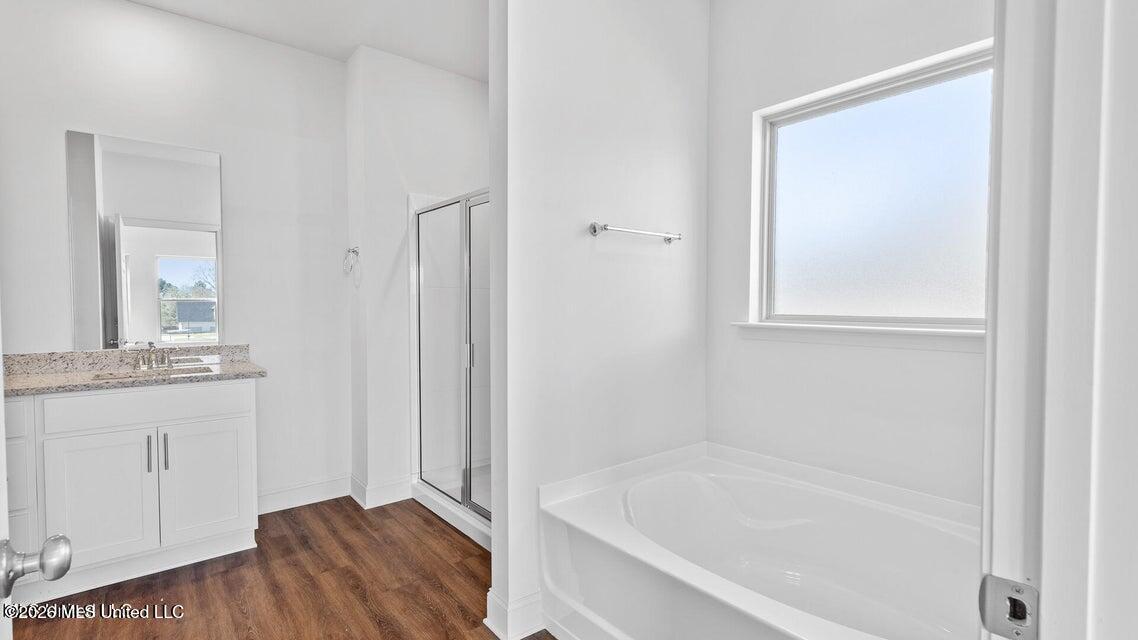
Welcome in 202 Saratoga Springs Ave at Horseshoe Bend new home community in Clinton, Mississippi. Discover The Camden, a stunning home design floorplan featured at Horseshoe Bend in the picturesque town of Clinton, Mississippi. Offering 2,785 square feet of thoughtfully designed living space, this 4-bedroom, 3.5-bathroom home includes a spacious 3-car garage, ensuring plenty of room for vehicles, storage, or hobbies. Perfect for multi-generational living, The Camden includes a private bedroom, bathroom, and living area often referred to as a mother-in-law suiteideal for extended family or guests. As you step into the inviting foyer, you'll find two guest bedrooms that share an ensuite bathroom with a double vanity, creating a cozy and functional space for family or visitors. Down the hall, a large formal dining room awaits, perfectly sized for hosting gatherings and special occasions. The beautifully designed kitchen, a true centerpiece of the home, overlooks the great room and features an oversized island with bar seating, gleaming granite countertops, a farmhouse sink, and sleek stainless-steel appliances. Enjoy serene views of the covered porch from the adjacent breakfast area, a charming spot for casual meals. The private primary suite, located at the rear of the home, boasts a luxurious ensuite bathroom complete with a double vanity, a tiled shower, a garden tub, and a spacious walk-in closet to meet all your storage needs. As with all homes in Horseshoe Bend, The Camden comes equipped with a Home is Connected smart technology package, giving you control over your home at your fingertips.
Details
| MLS # | 4154585 |
|---|---|
| Listing Type | For Sale |
| Style | House |
| Sub-Type | Resale |
| Status | Active |
| Year | 2025 |
| Days On Site | 56 |
| Listing Provided By | Real Broker | Chad A Odie |
Features
| Bed(s) | 4 |
|---|---|
| Bath(s) | 4 Total |
| SQ Feet | 2,785 |
| Garage | 3 |
| Story(s) | 1 |
| Zoning | Single Family Residence |
| Acreage | 0.25 |
Interior
| Rooms Total | 0 |
|---|---|
| Cooling Yes / No | Yes |
| Cooling | Ceiling Fan(s), Central Air |
| Heating Yes / No | Yes |
| Heating | Central |
| Interior Features | Bar, Ceiling Fan(s), Double Vanity, Eat-in Kitchen, Entrance Foyer, Granite Counters, Kitchen Island, Open Floorplan, Pantry, Smart Home, Smart Thermostat, Soaking Tub, Breakfast Bar |
| Window Features | Low-Emissivity Windows, Insulated Windows, Screens |
| Appliances | Dishwasher, Disposal, Free-Standing Gas Range, Microwave, Plumbed For Ice Maker, Stainless Steel Appliance(s), Tankless Water Heater |
Exterior
| Exterior Features | None |
|---|---|
| Roof | Architectural Shingles |
| Security Features | Smoke Detector(s) |
| Construction Materials | Board & Batten Siding, Brick |
| Foundation Details | Post-Tension, Slab |
| Lot Features | Landscaped, Subdivided |
Parking
| Garage Yes / No | Yes |
|---|---|
| Attached Garage Yes / No | No |
| Parking Features | Garage Door Opener |
Location
| Community Features | Sidewalks, None |
|---|
Utilities
| Utilities | Electricity Available, Natural Gas Available, Sewer Available, Water Available, Smart Home Wired, Natural Gas in Kitchen |
|---|
Taxes
| Property | 456 |
|---|
Area Information
| State | MS |
|---|---|
| County | Hinds |
| City | Clinton |
| Zip Code | 39056 |
| Area | Hinds |
| Community Name | Horseshoe Bend |
| School District | Clinton Public Dist |
| Elementary School | Clinton Park Elm |
| High School | Clinton |
| Listing VS Median (in Horseshoe Bend) | |
Price: $460,000 low | high Med: $408,120 sqft: 2,785 low | high Med: 2,395 $ / sqft: $165 low | high Med: $171 On site: 56 low | high Med: 251 | |
Request a showing
Request a showing
Contact
Learn More About This Property

| State | MS |
|---|---|
| County | Hinds |
| City | Clinton |
| Zip Code | 39056 |
| Area | Hinds |
| Community Name | Horseshoe Bend |
| School District | Clinton Public Dist |
| Elementary School | Clinton Park Elm |
| High School | Clinton |
| Listing VS Median (in Horseshoe Bend) | |
Price: $460,000 low | high Med: $408,120 sqft: 2,785 low | high Med: 2,395 $ / sqft: $165 low | high Med: $171 On site: 56 low | high Med: 251 | |