




Description
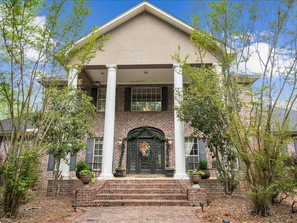
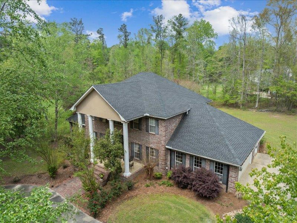
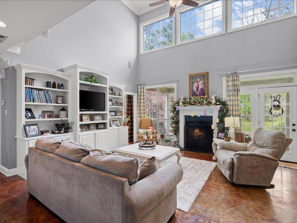
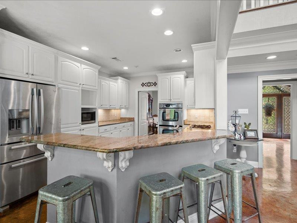
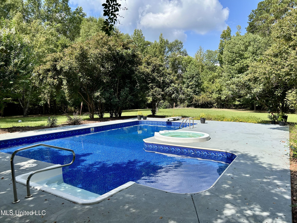
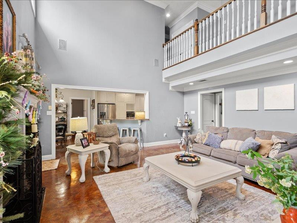
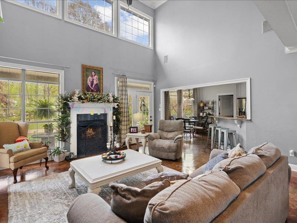
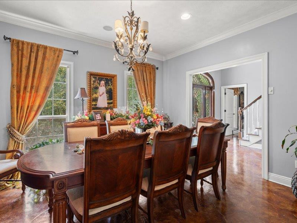
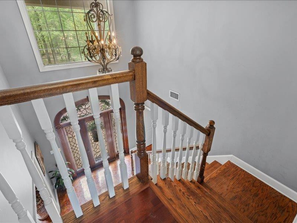
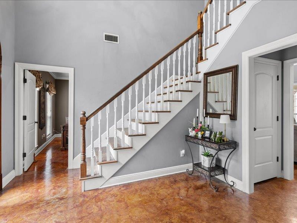
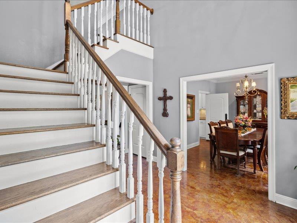
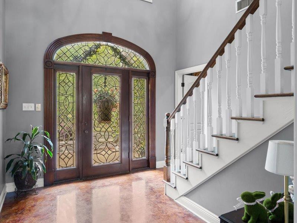
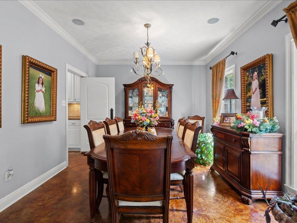
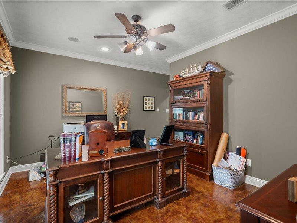
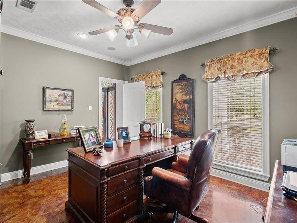
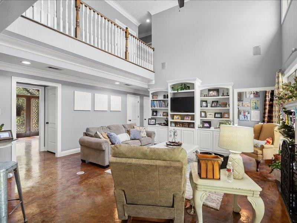
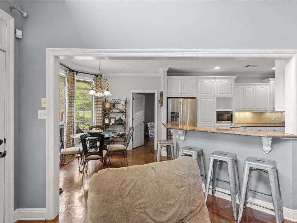
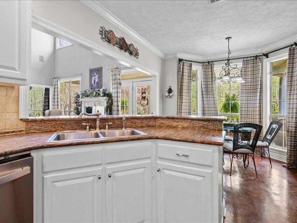
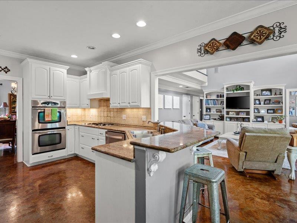
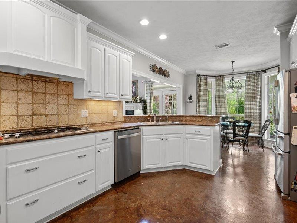
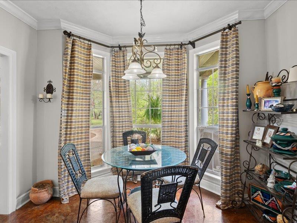
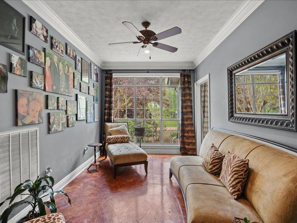
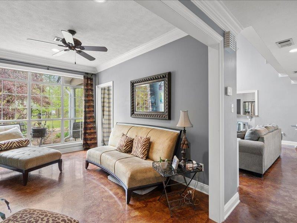
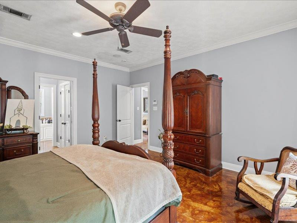
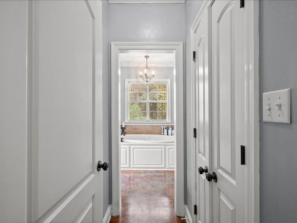
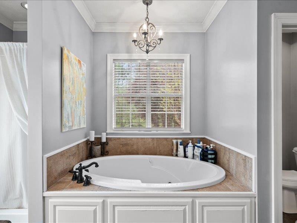
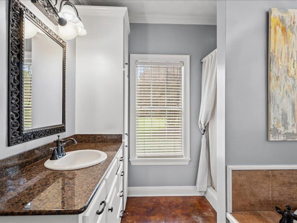
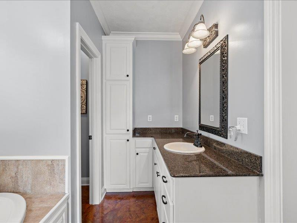
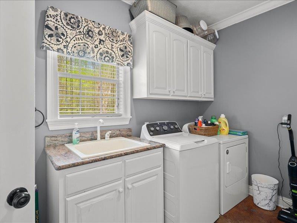
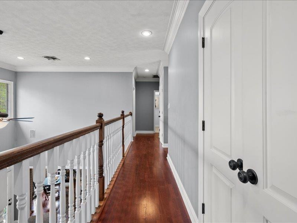
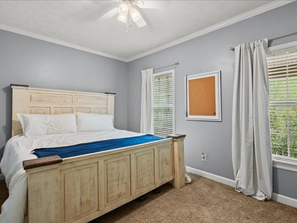
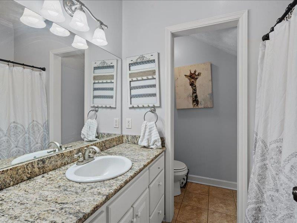
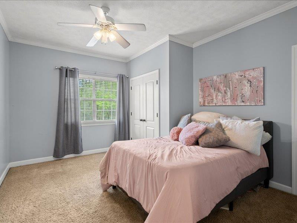
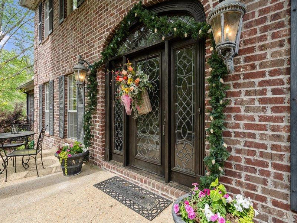
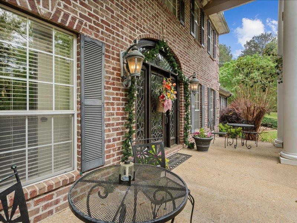
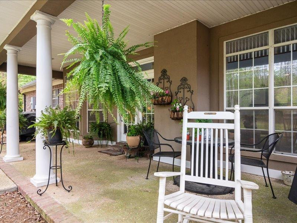
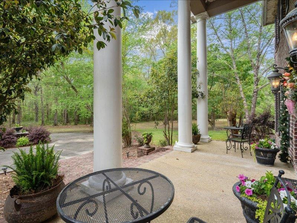
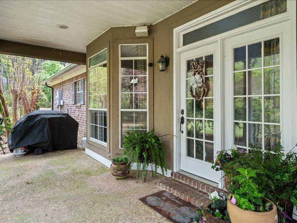
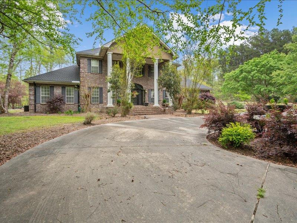
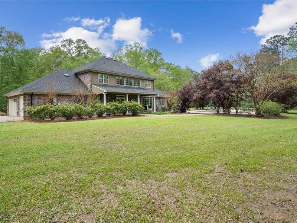
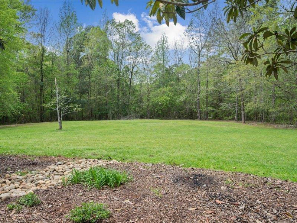
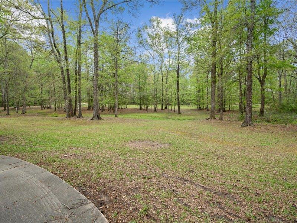
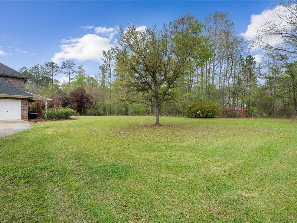
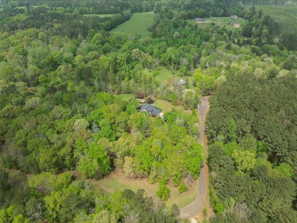
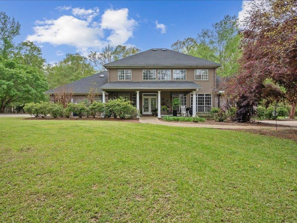
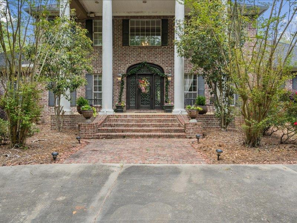
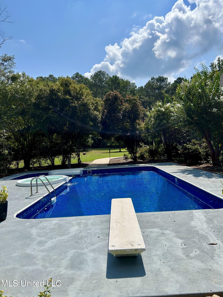
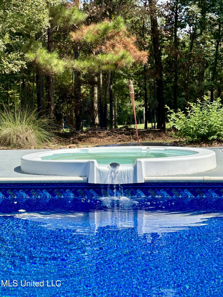
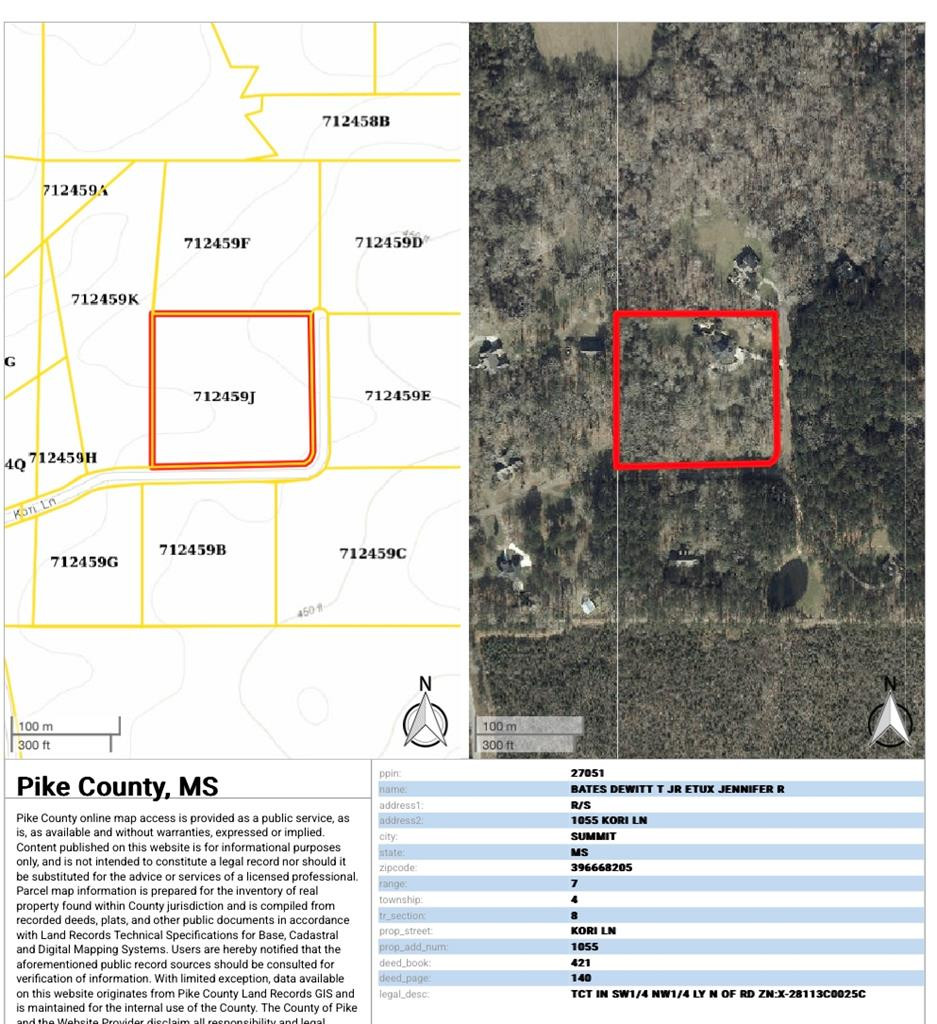
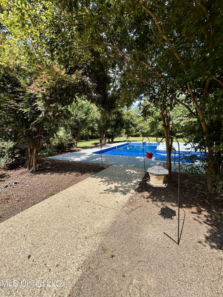
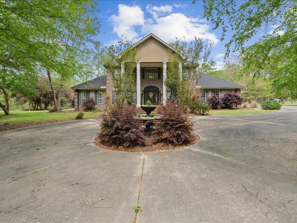
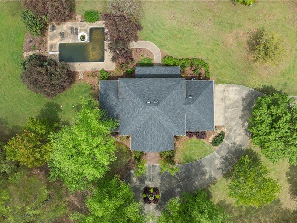
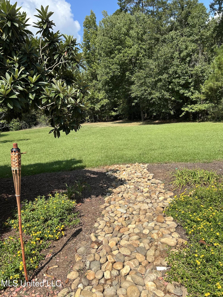
This exceptional, custom-designed five-bedroom, 3.5-bathroom residence offers 3,787 square feet of luxurious heated and cooled living space, gracefully situated on just over 5 acres in one of Summit, MS's most desirable neighborhoods. A beautifully paved circular driveway leads to the two-car garage, with grand columns framing the inviting front porch. As you enter, the soaring 20-foot ceilings in the foyer, complemented by expansive windows, provide a bright and airy ambiance that seamlessly flows into the living area. Ideal for entertaining, the home features a speaker system throughout the common areas of the home, a formal dining room and an impressive kitchen outfitted with stainless steel appliances, granite countertops, and a charming breakfast nook set in a bay window. Convenience abounds with a study, half-bath, multiple closets, and a sunroom, all positioned just off the main living spaces. The spacious primary suite, located on the main floor, includes dual walk-in closets and an elegant primary bathroom, complete with double granite vanities, a separate toiletry room, a walk-in shower, and a garden tub. Upstairs, you'll find ample space for family and guests, with two bedrooms and a full bathroom on each side, connected by a stylish catwalk balcony and ample storage closets. Additionally, a bonus room located off one of the bedrooms provides extra storage or flexible space to suit your needs. The outdoor area is equally impressive, with a large backyard featuring an L-shaped, in-ground saltwater pool, complete with a jacuzzi that seamlessly flows into the pool. This remarkable home on Kori Lane is ready to welcome its new owners. Call today to schedule a private showing and experience firsthand the beauty and charm of this extraordinary property.
Details
| MLS # | 144353 |
|---|---|
| Listing Type | For Sale |
| Style | House |
| Sub-Type | Resale |
| Status | Active |
| Year | 2004 |
| Days On Site | 506 |
| Listing Provided By | Betsy Smith Properties | Sydney P Wilson |
Features
| Bed(s) | 5 |
|---|---|
| Bath(s) | 4 Total |
| SQ Feet | 3,787 |
| Garage | 2 |
| Pool | Yes |
| Story(s) | 2 |
| Acreage | 5.01 |
Interior
| Rooms Total | 0 |
|---|---|
| Cooling Yes / No | Yes |
| Cooling | Ceiling Fan(s), Central Air, Electric |
| Heating Yes / No | Yes |
| Heating | Central, Electric |
| Interior Features | High Speed Internet, Walk-In Closet(s) |
| Appliances | Dishwasher, Disposal, Double Oven, Gas Cooktop, Microwave, Refrigerator |
Exterior
| Exterior Features | Other |
|---|---|
| Roof | Architectural Shingles |
| Security Features | Security System |
| Construction Materials | Brick, Stucco |
| Foundation Details | Slab |
| Lot Features | Landscaped, Many Trees |
Parking
| Attached Garage Yes / No | No |
|---|---|
| Parking Features | Circular Driveway, Garage Door Opener, Paved |
Utilities
| Utilities | Other |
|---|
Taxes
| Property | 5442 |
|---|
Area Information
| State | MS |
|---|---|
| County | Pike |
| City | Summit |
| Zip Code | 39666 |
| Area | Pike |
| School District | North Pike Dist |
Request a showing
Request a showing
Contact
Learn More About This Property

| State | MS |
|---|---|
| County | Pike |
| City | Summit |
| Zip Code | 39666 |
| Area | Pike |
| School District | North Pike Dist |